Žižkov City

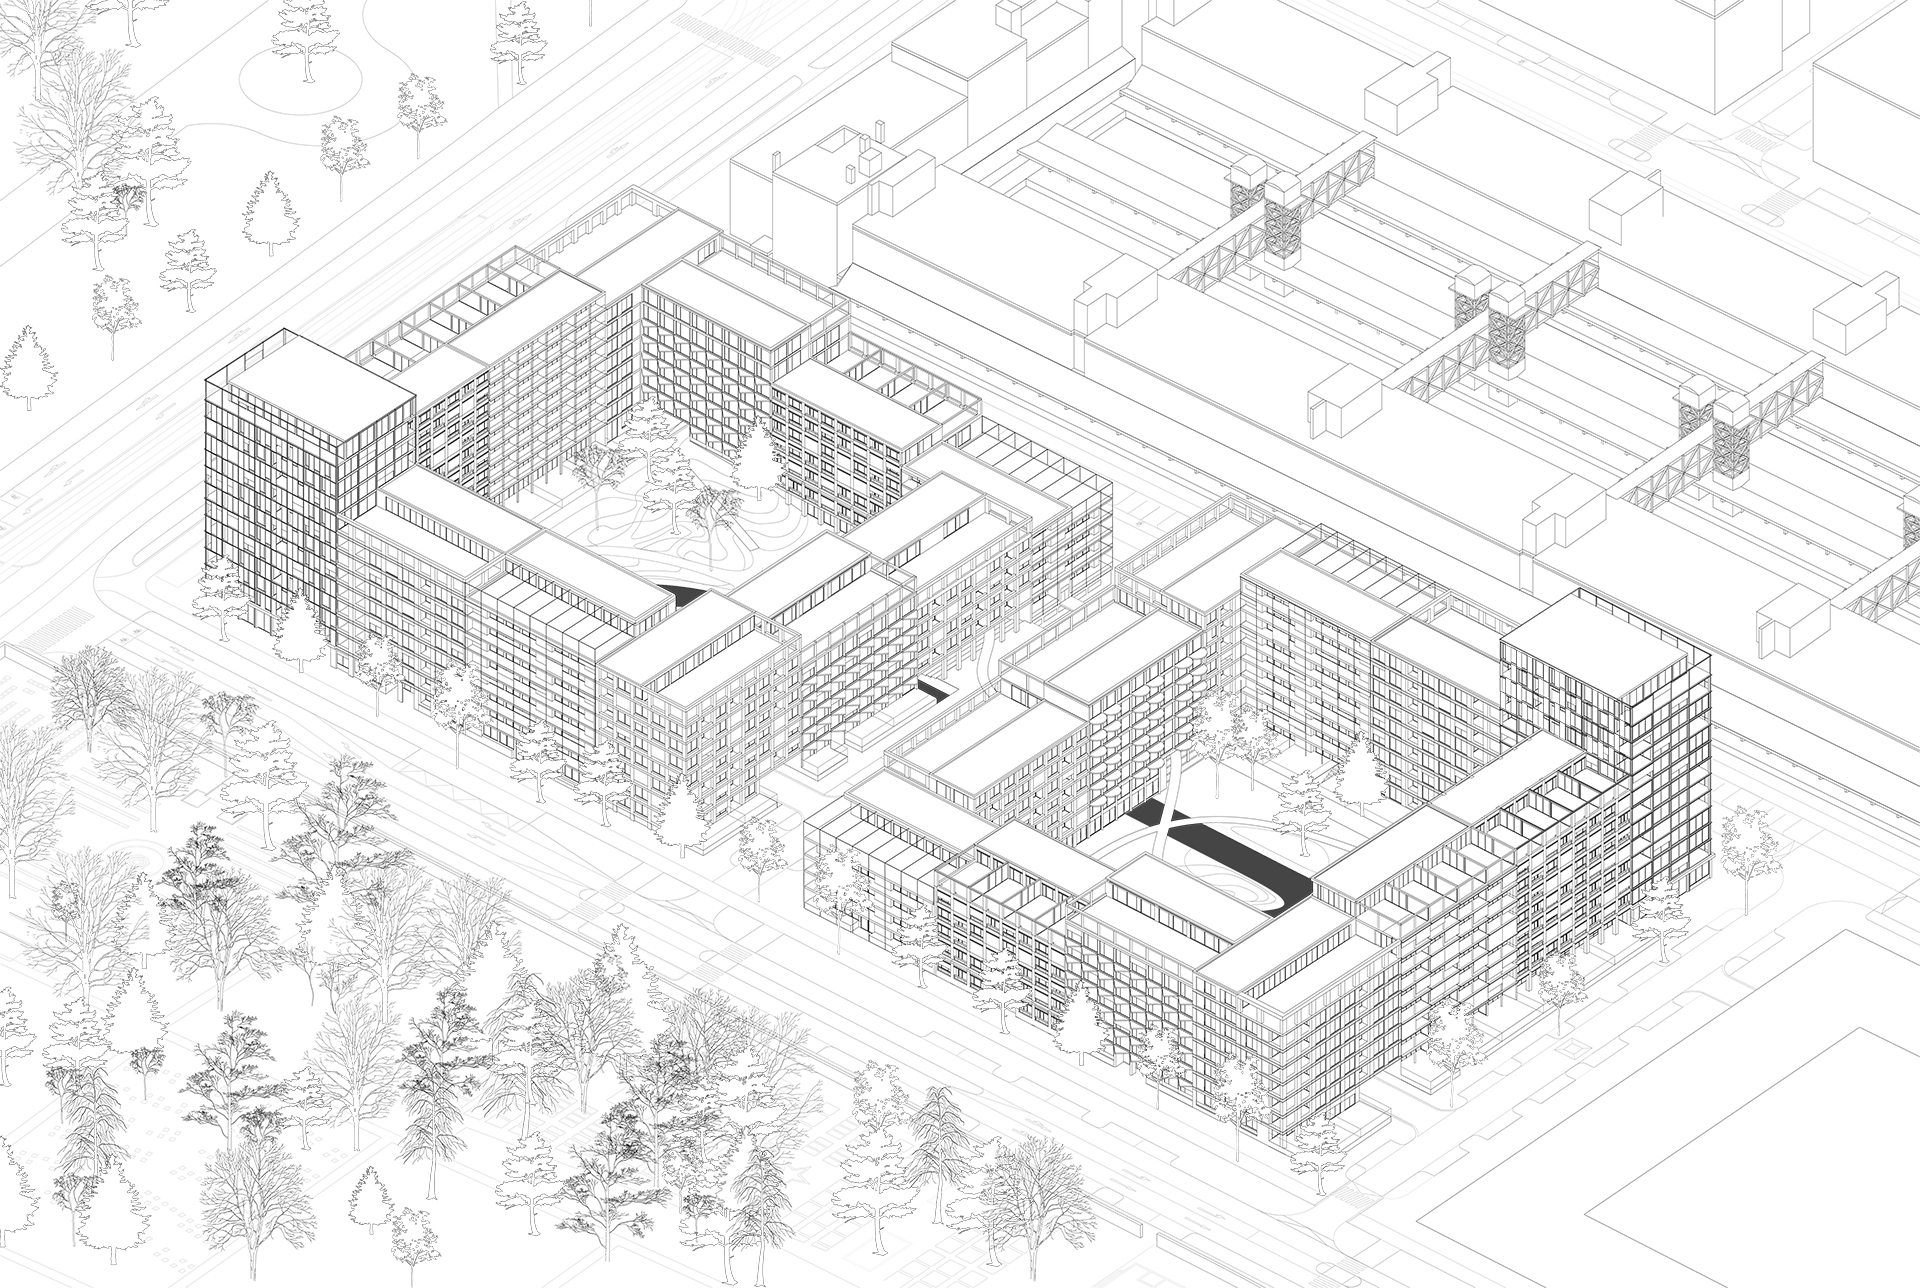
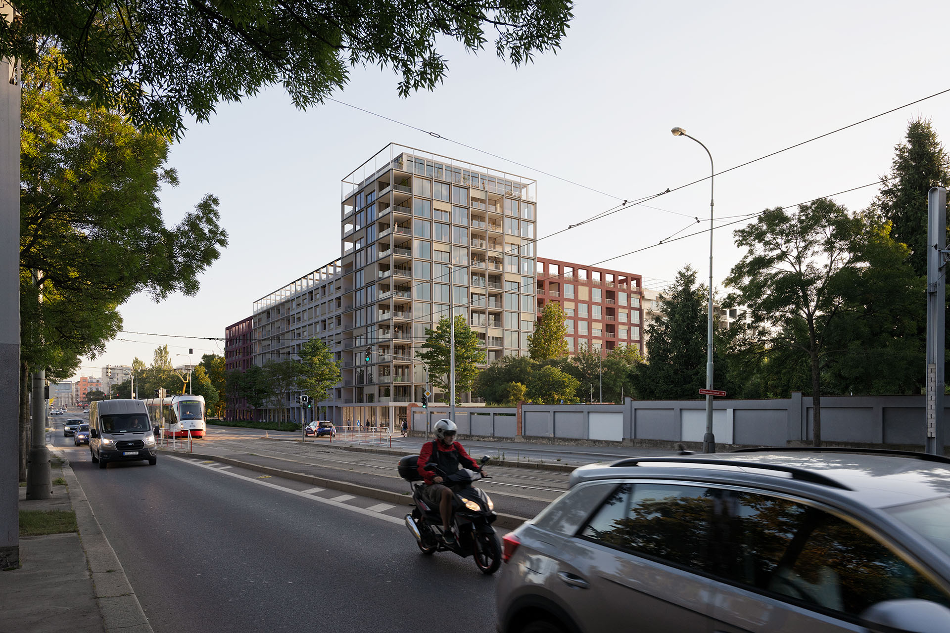
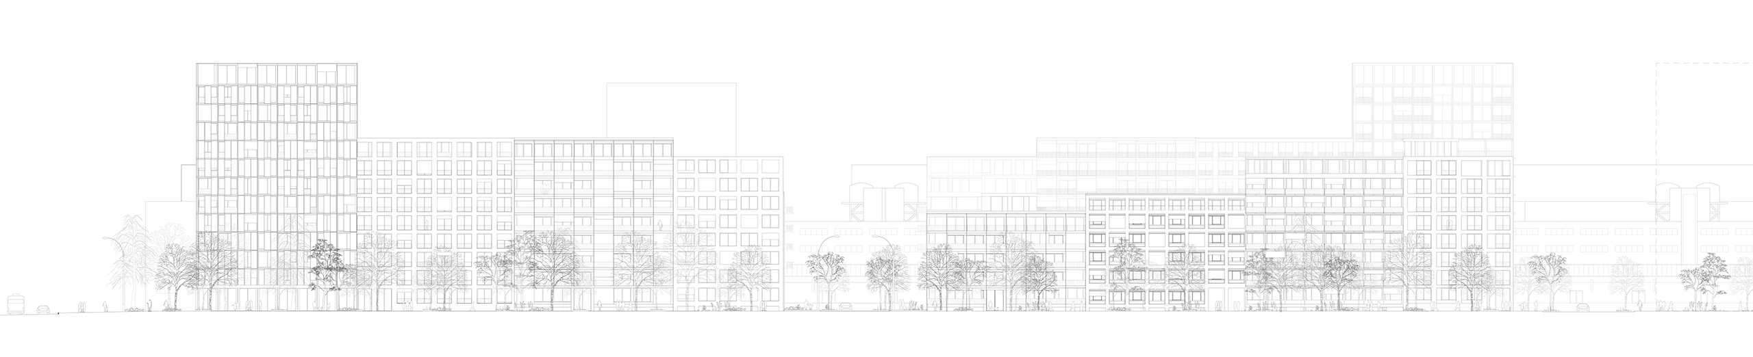
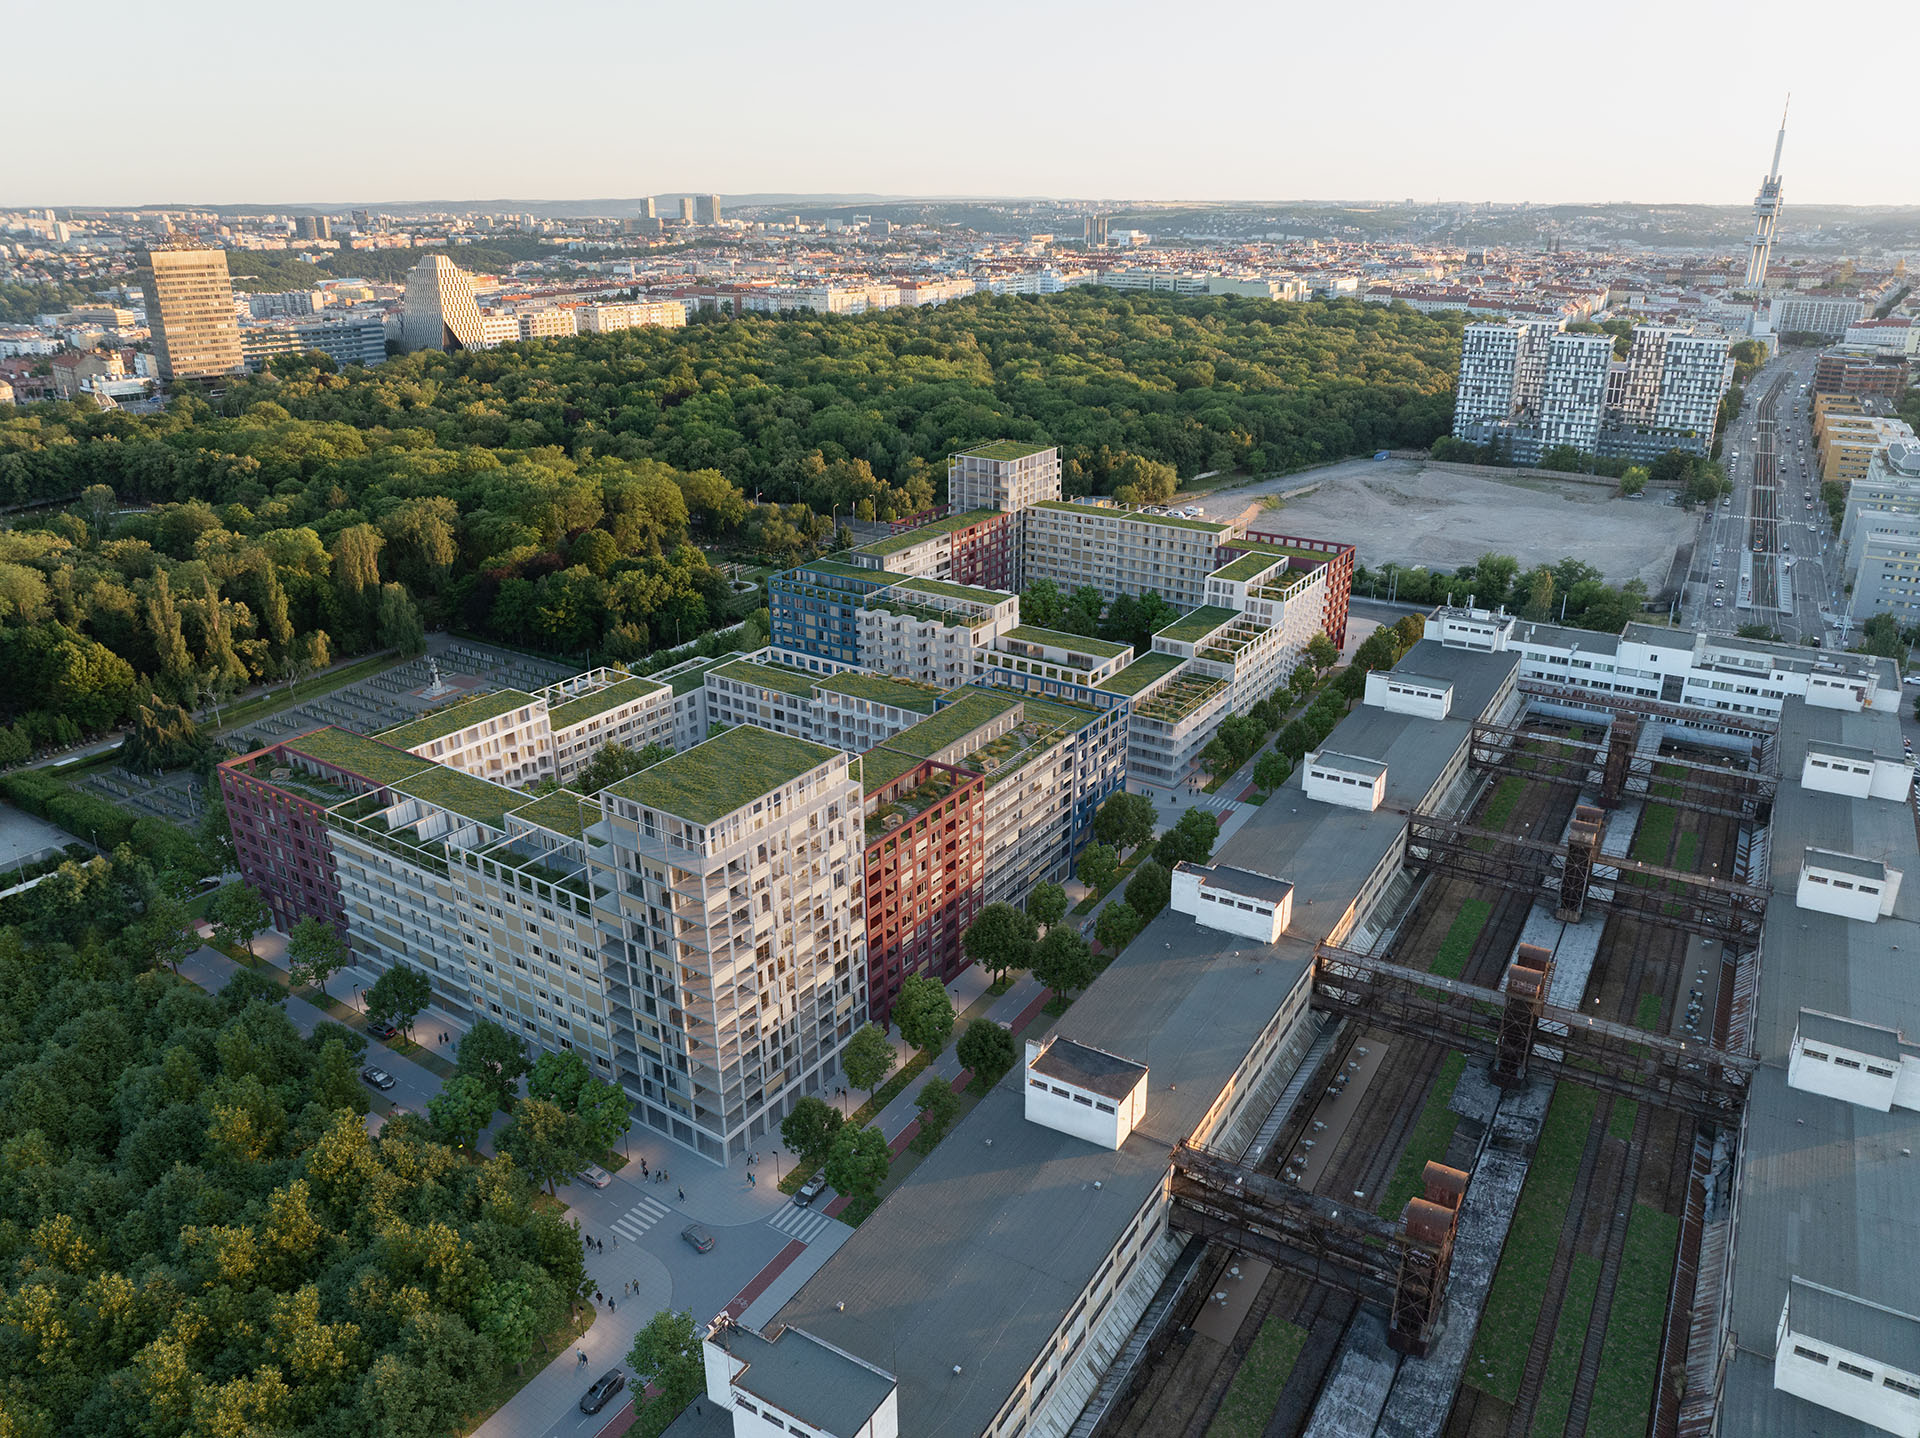
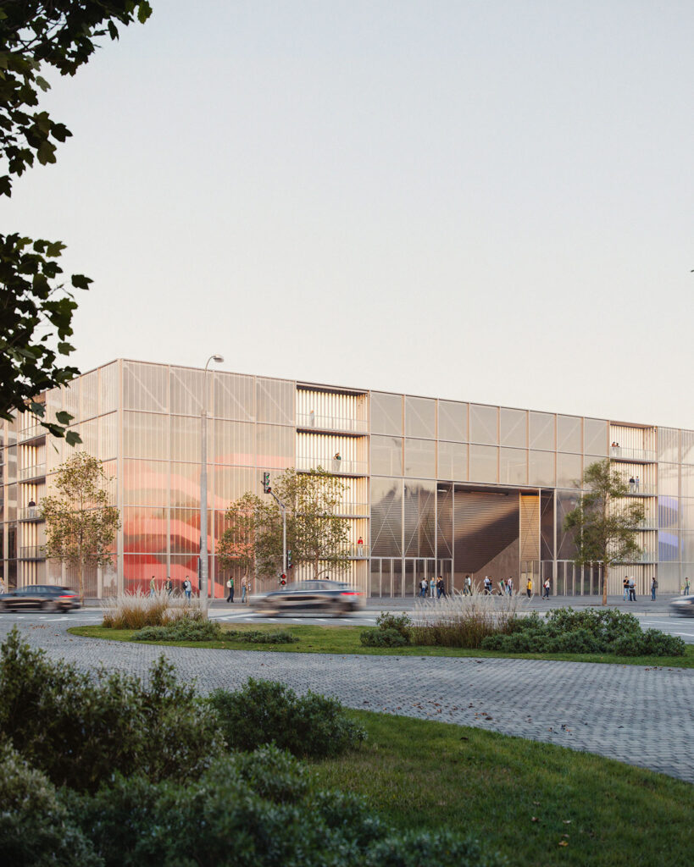
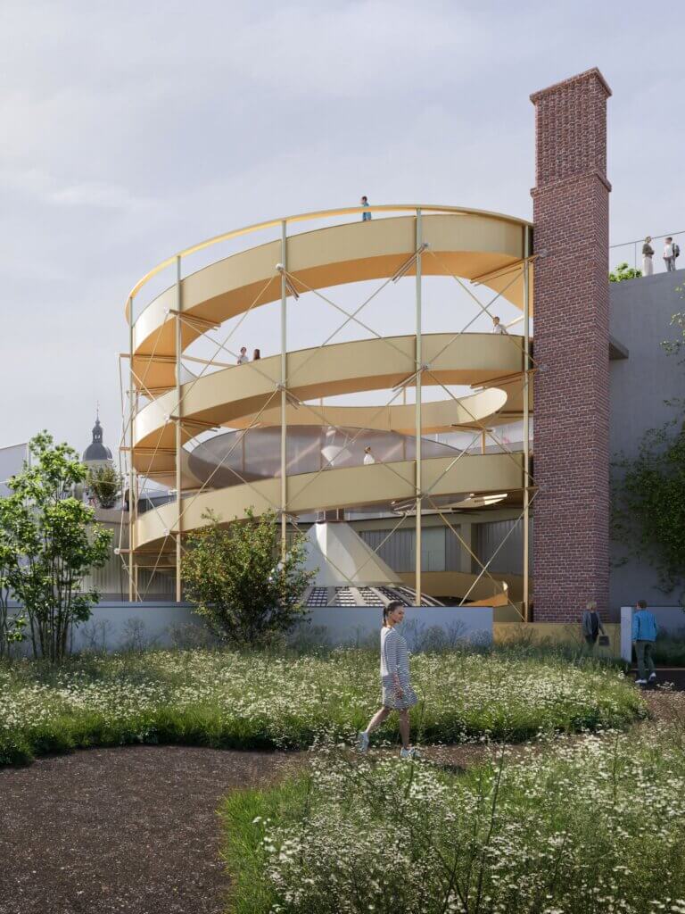
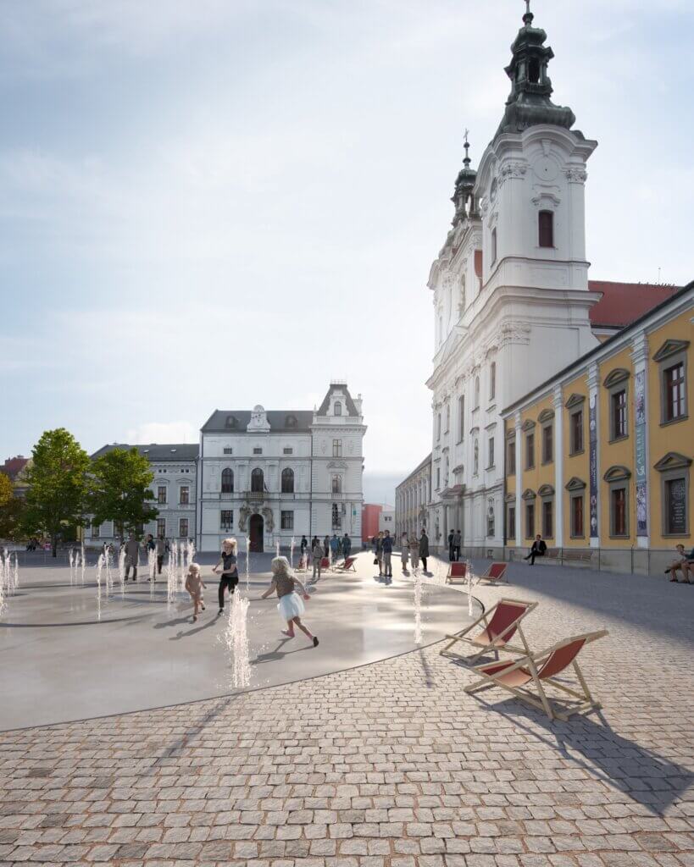
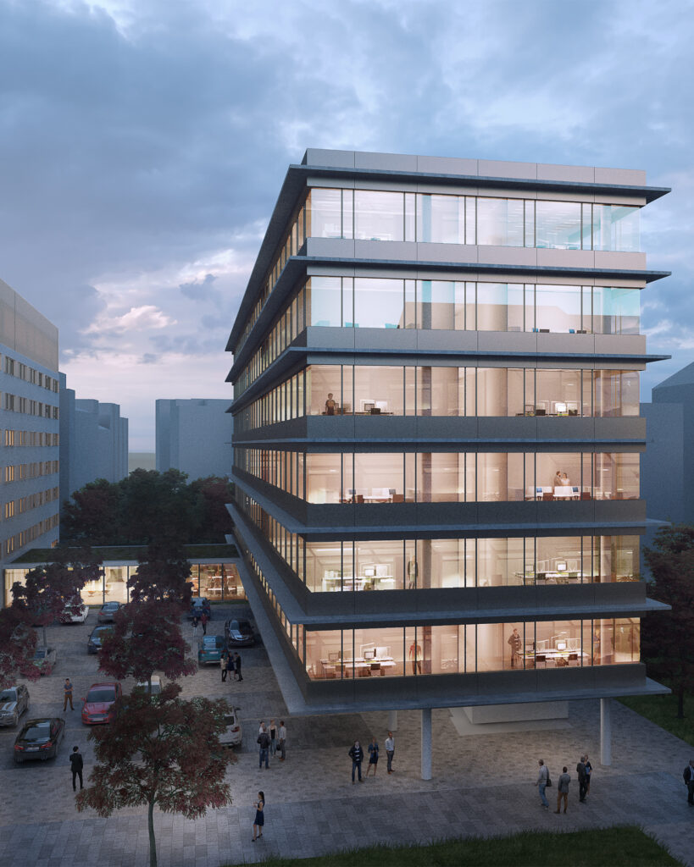
The site of the former freight railway station in Žižkov is one of the largest development areas in Prague. At its centre stands the Žižkov Freight Station, one of the largest surviving functionalist industrial buildings in the city, whose long horizontal line defines the character of the whole place. It is too large for us to compete with and too striking for us to imitate. The two blocks we designed therefore respect the traditional block structure and gradually open up towards the station, so that the historic building stays clearly visible in the cityscape. Our design received an honourable mention in the architectural competition.
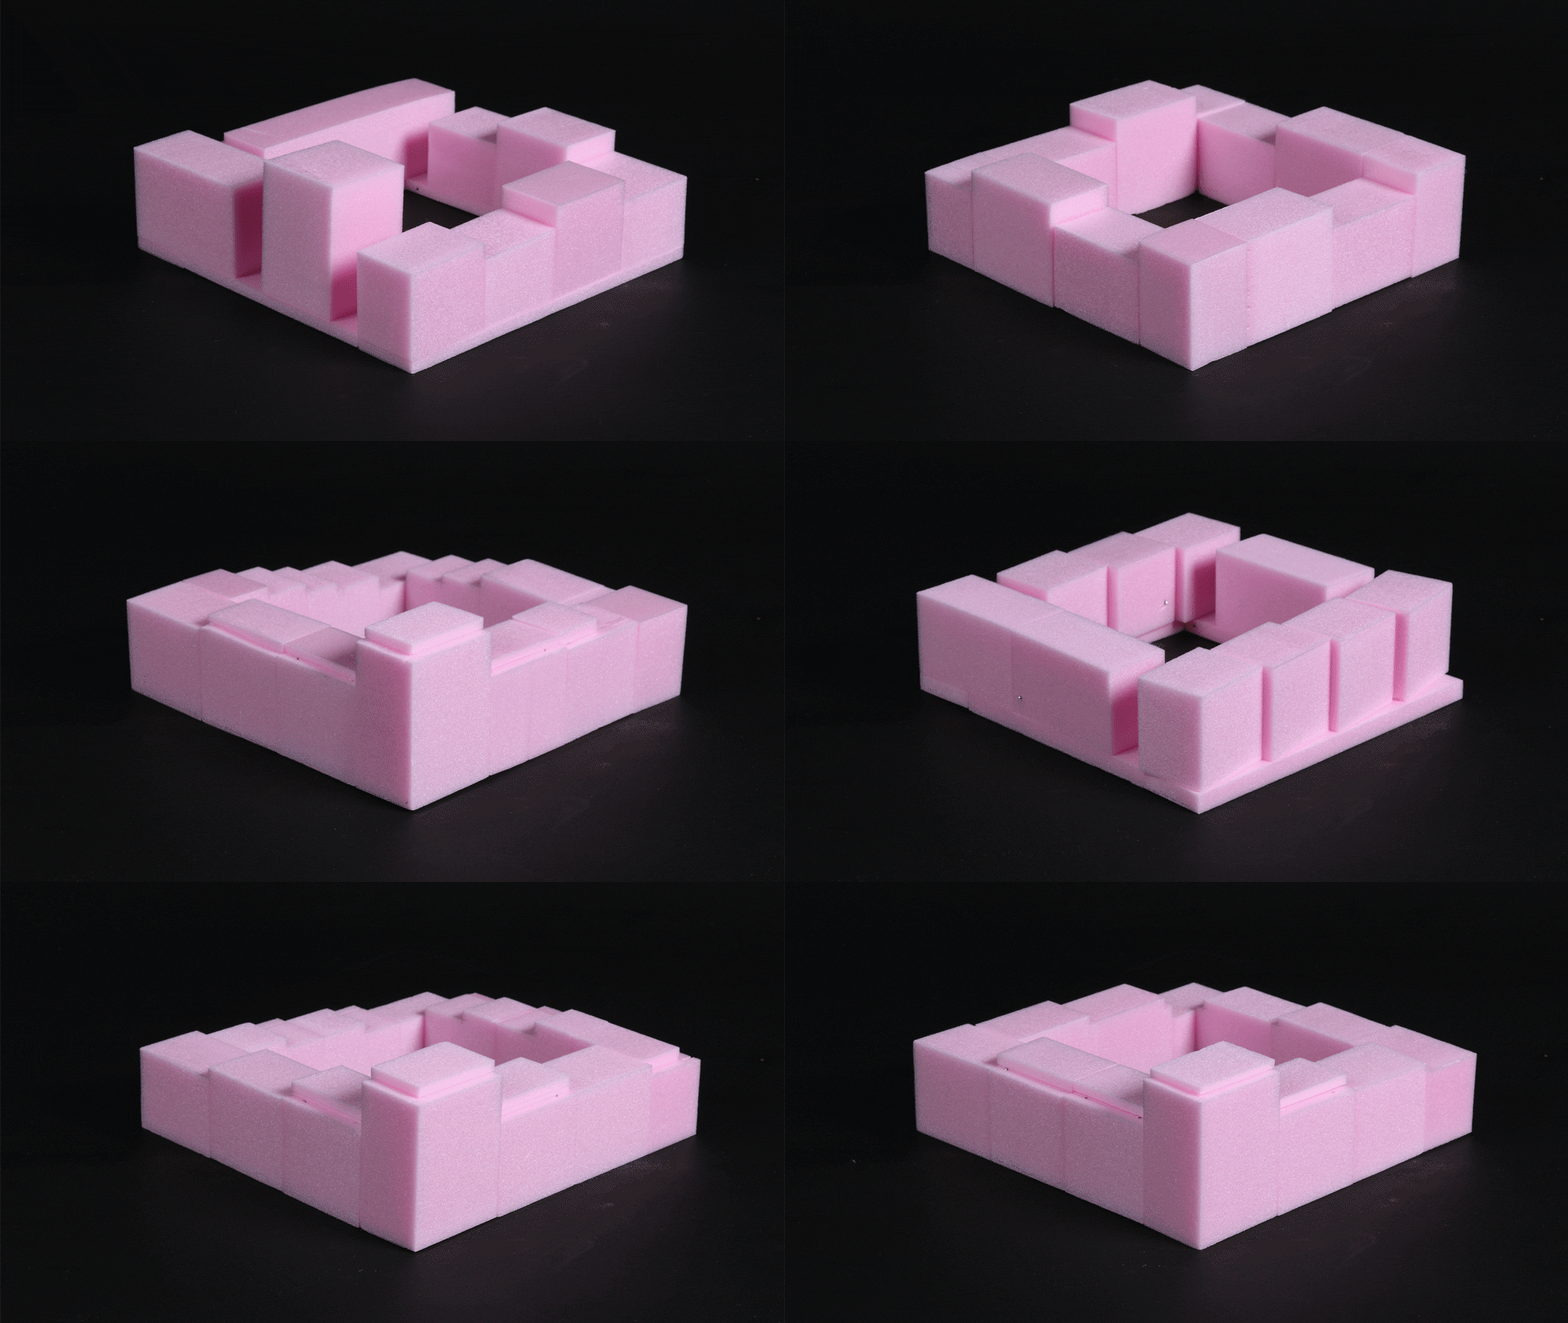
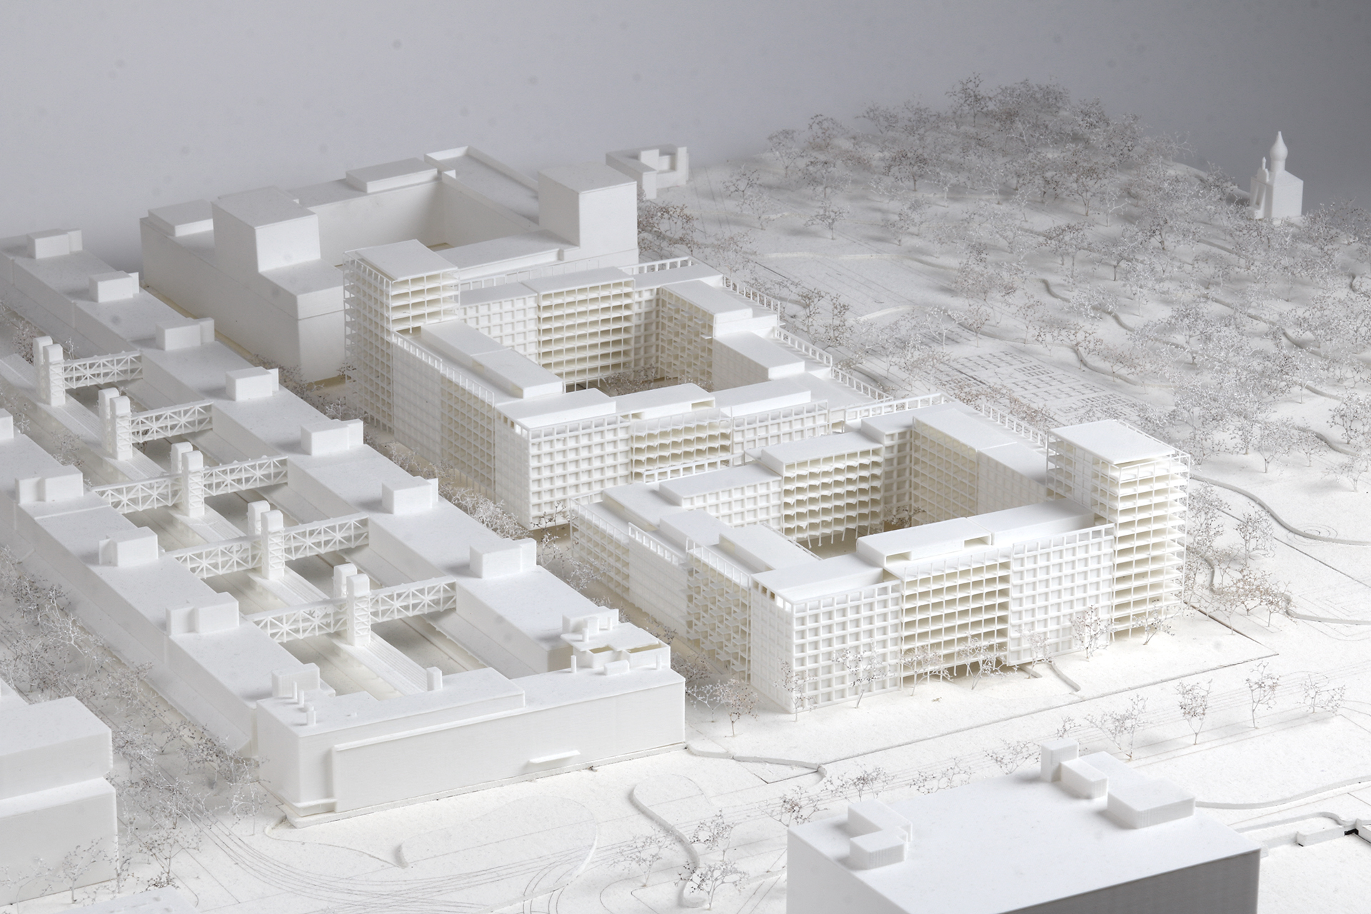
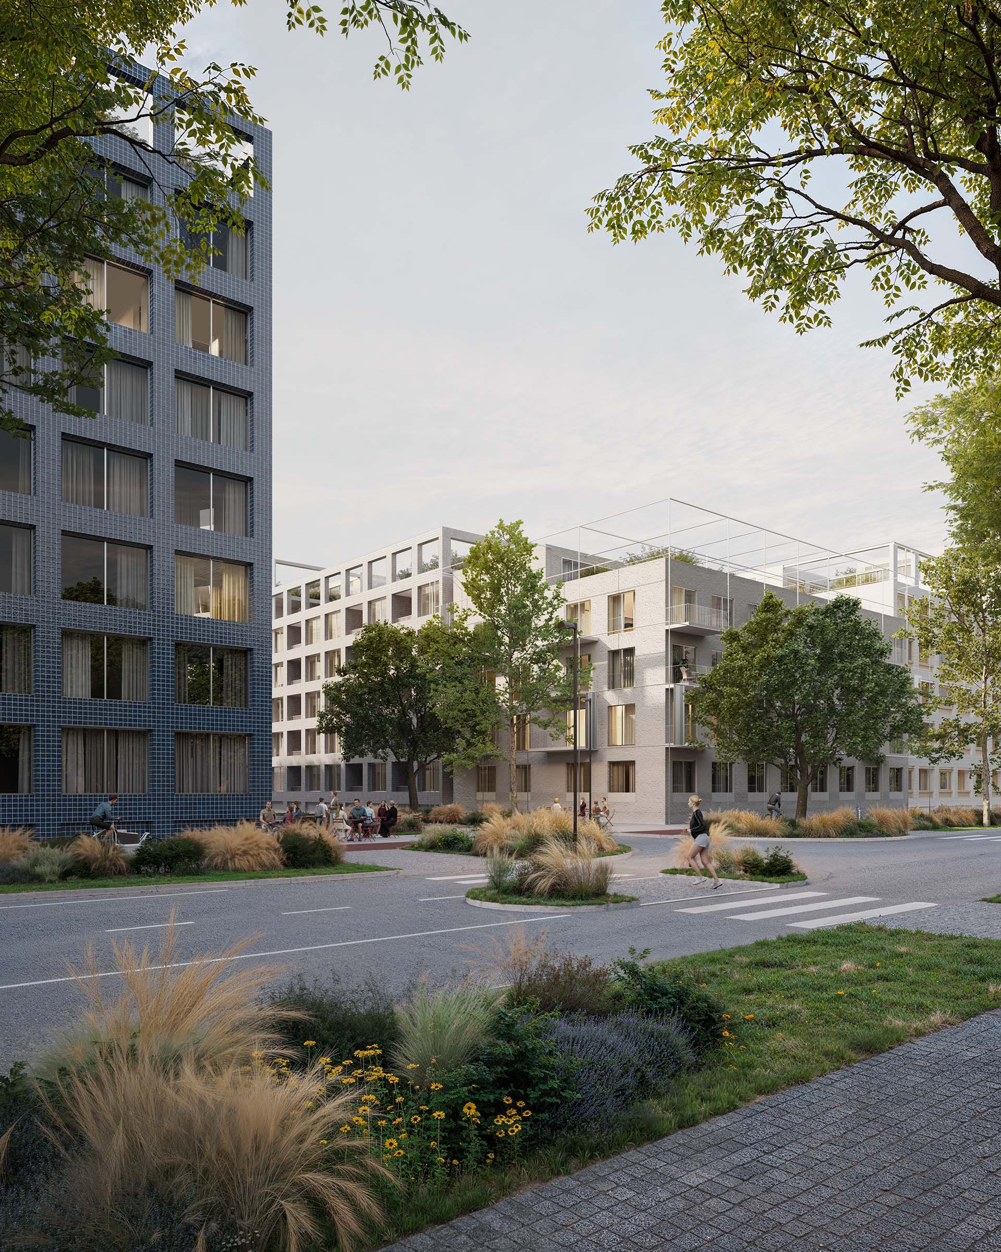
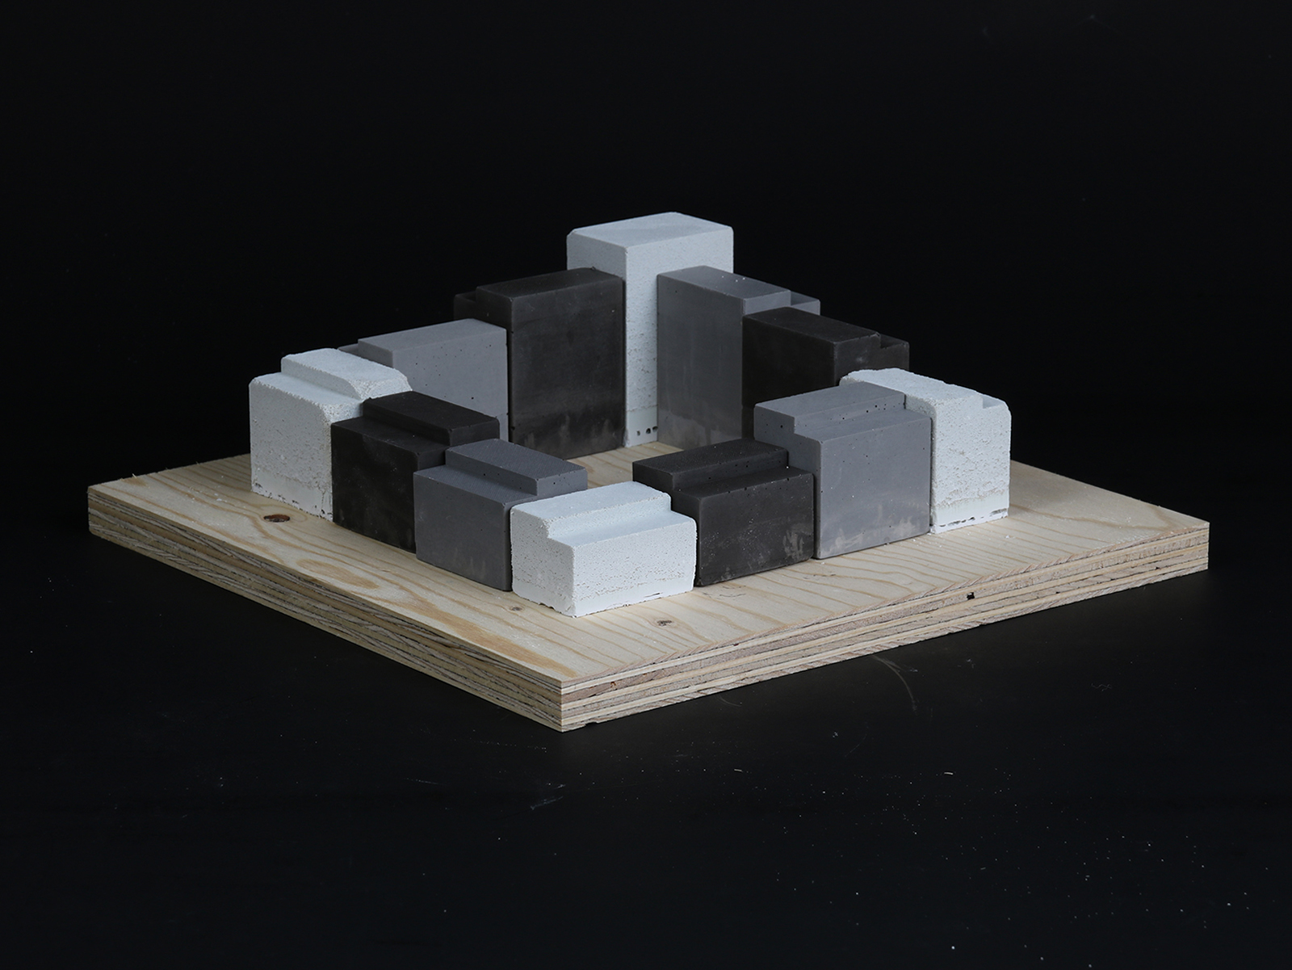
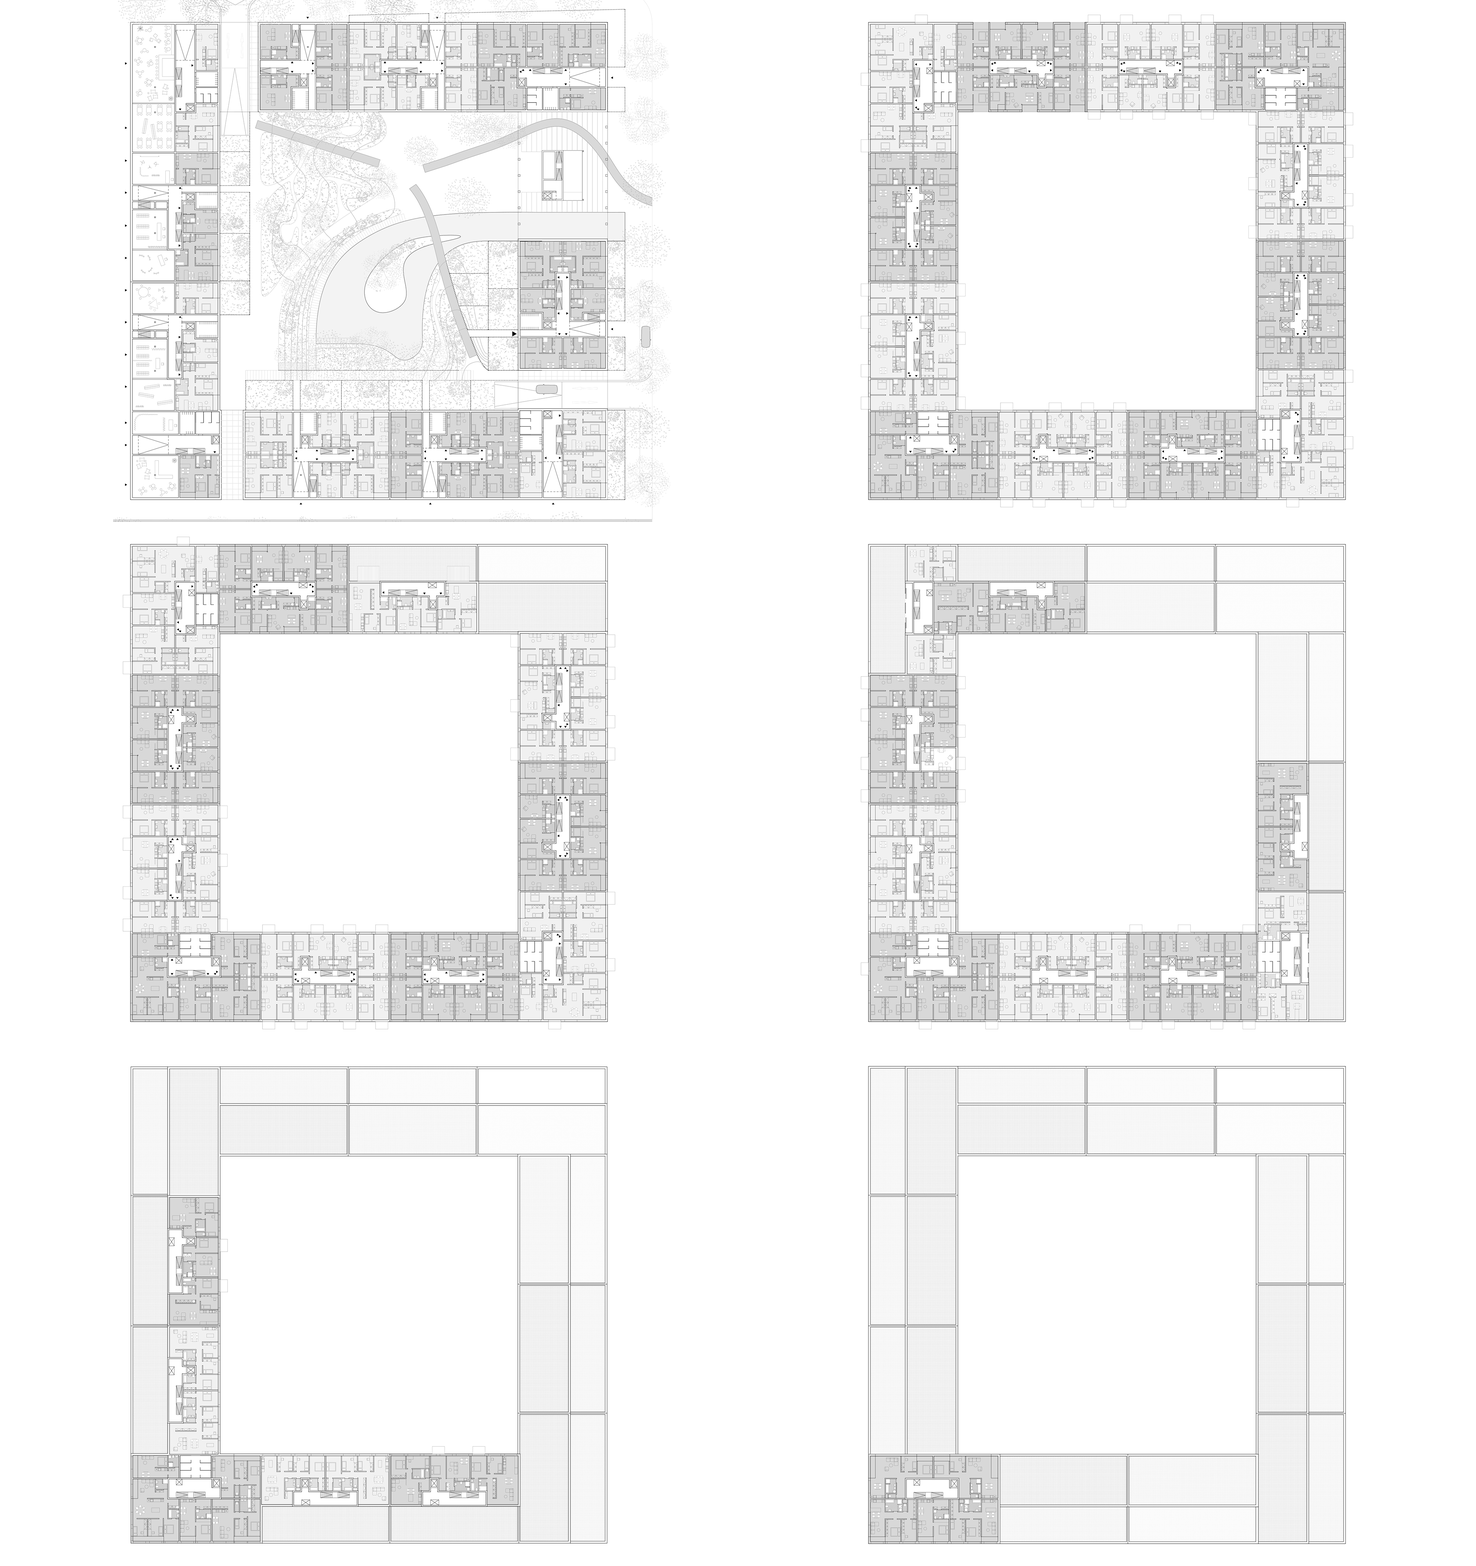
The starting point of the design is the Prague city block. It is a strict and disciplined form, yet it can offer surprisingly subtle variations and a rich everyday life. We do not abandon its logic, but we question its closed nature. In our approach, the block is not a monolith but a framework that opens up in selected places and lets the city flow inside. The street lines stay clearly defined, while the historic typology turns into an open structure for contemporary living.


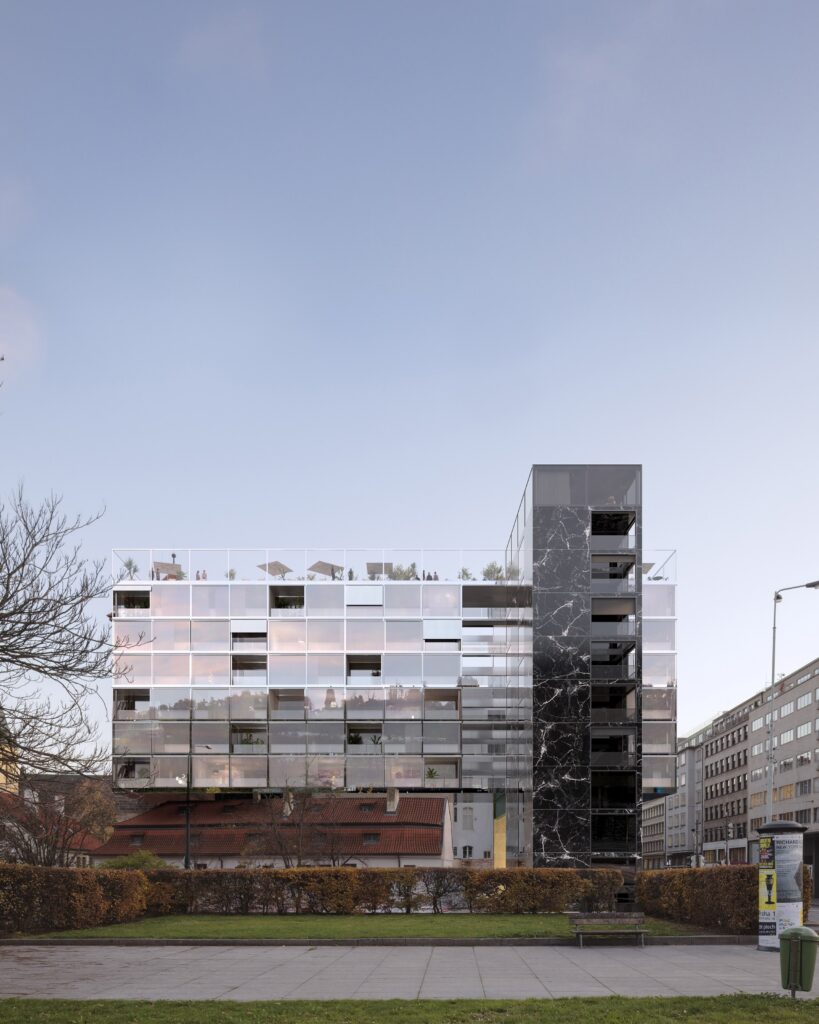
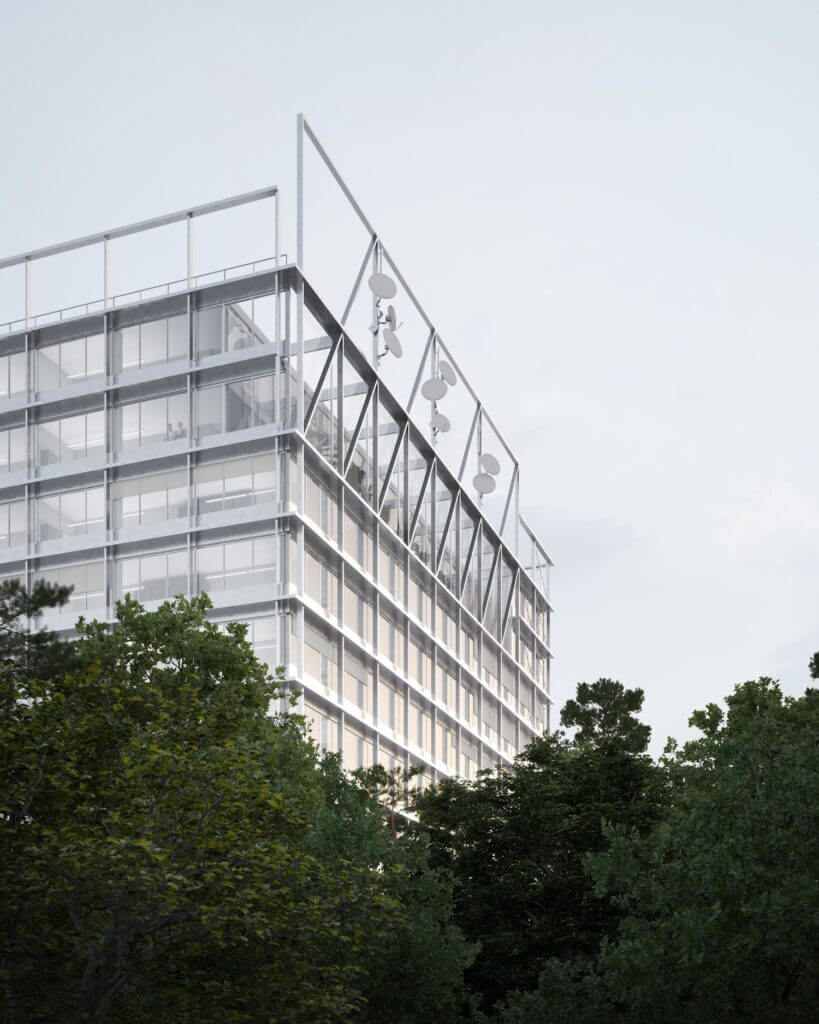
Our loose inspiration was the Casa del Sole in Rome, designed by Innocenzo Sabbatini in 1931. It showed that a block can rise step by step, open up with terraces and carry gardens on its roofs without losing its urban strength. Our blocks also step up floor by floor, and the set-back storeys turn into private gardens and terraces at different heights. The terraces extend the horizon of the station and create a new relationship between the vertical rhythm of the housing and the horizontal gesture of the industrial building. The scale of the city can be read not only from the street, but also from the layers that gradually open up as the blocks rise.


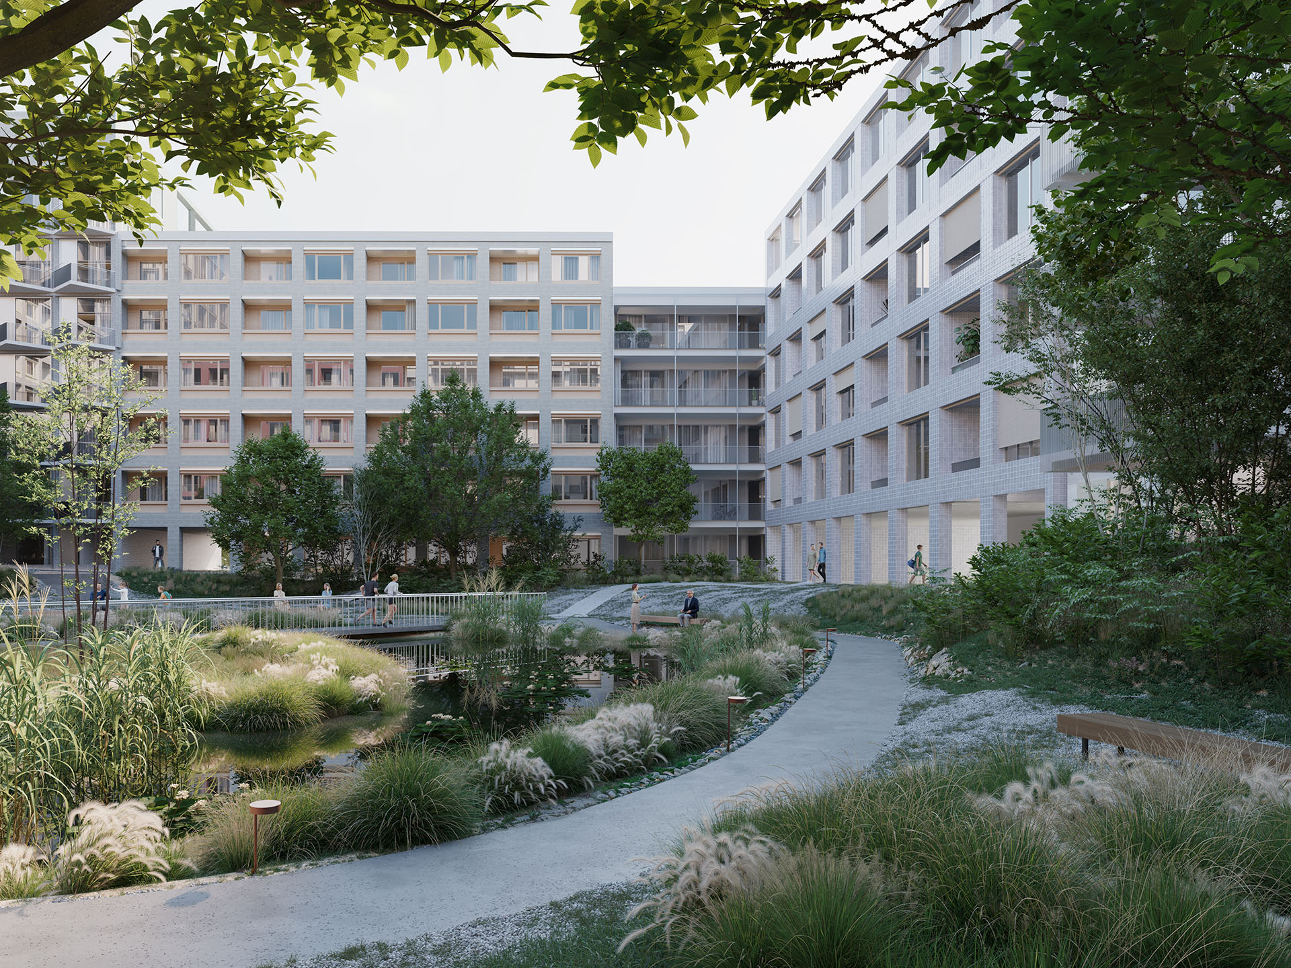
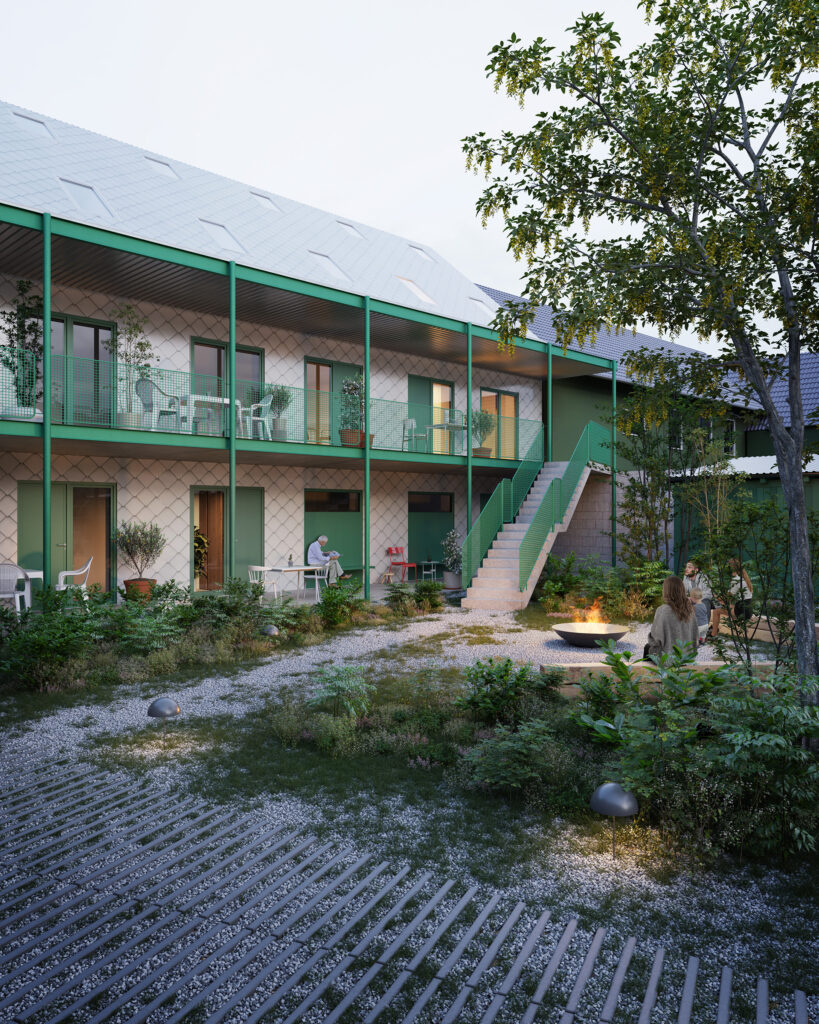
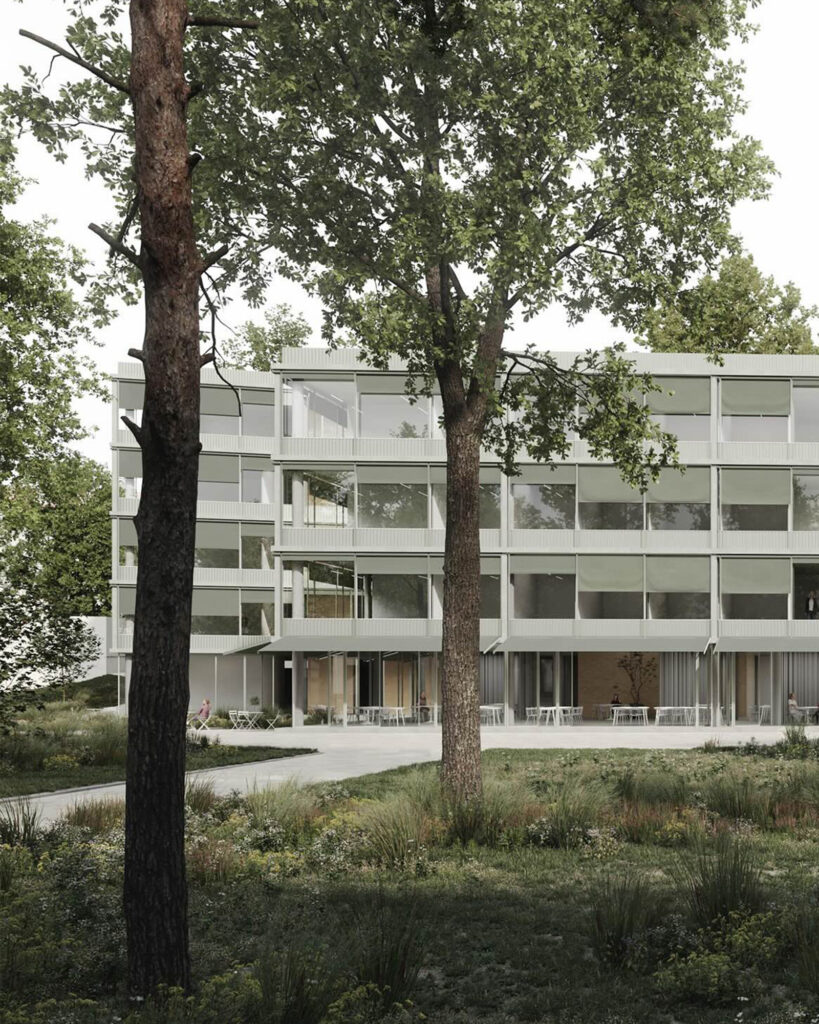
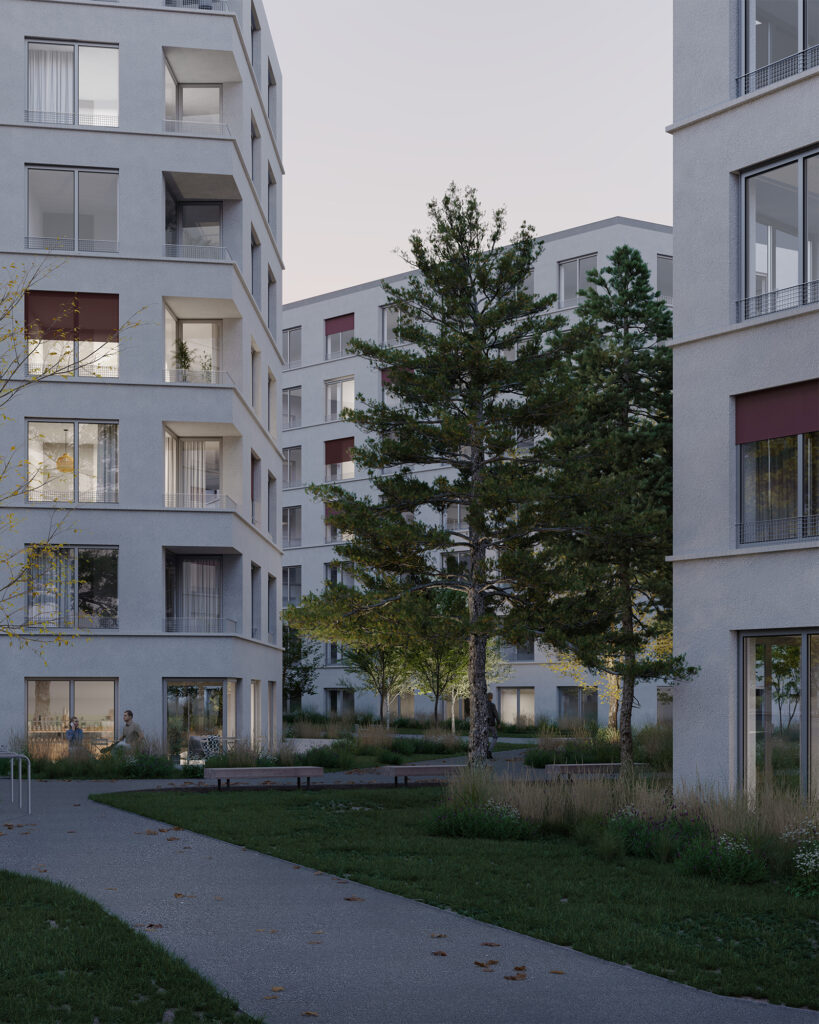
The ground floor of the blocks is open and easy to walk through. Shops, services and cafés bring life to the street, and passages between them link the surrounding streets with a green inner courtyard. The courtyard becomes a quiet garden open to light, air and people, rather than a closed pocket hidden behind the façades. We therefore see the required green areas not as a limitation, but as a natural part of the architecture.


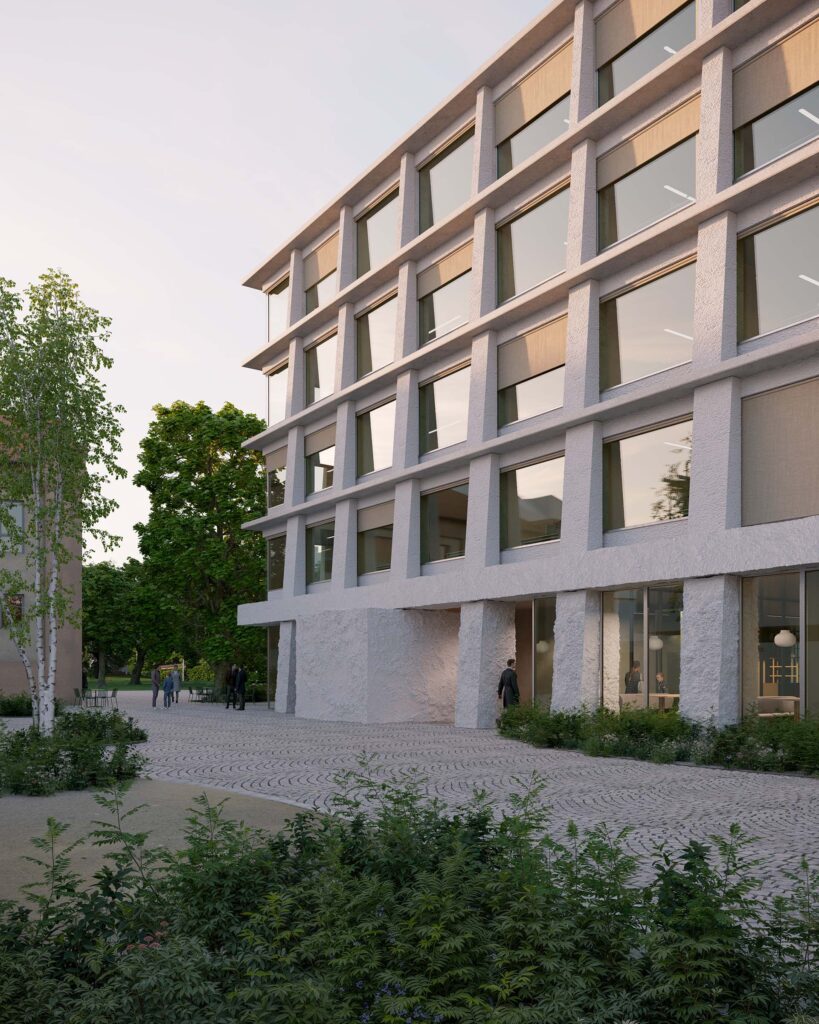
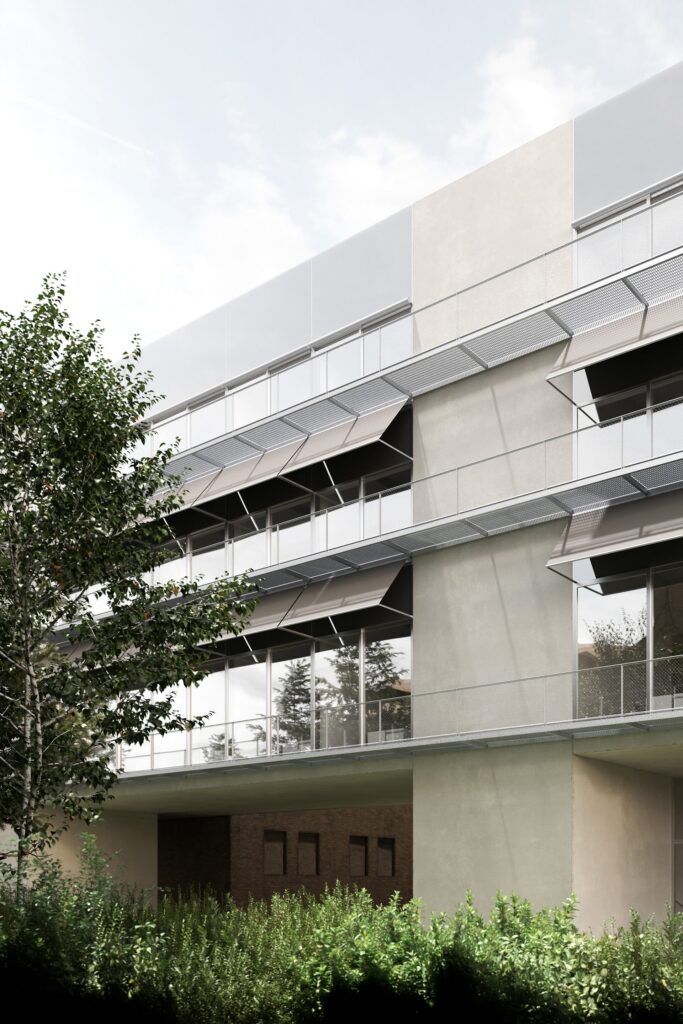
Both blocks are divided into separate buildings made up of sections, each with its own architectural character. The variety of the individual buildings breaks the large development down into parts that relate to the human scale and gives each of them its own identity. The façades alternate between solid and open surfaces, with closed sections regularly giving way to deep loggias and terraces. A range of flats from studios to three-bedroom units, larger flats on the corners and private outdoor space for every flat allow different households to live side by side. The result is a block that builds on the tradition of the Prague city and opens it up to the next century.


Žižkov City

credits

project: Žižkov City
location:
Prague
year:
2025
status: invited competition, reward
team: Natálie Hodková, Jan Urbášek, Daniel Struhařík,
Georgi Dimitrov, Jakub Čevela, Vojtěch Heralecký,
Tereza Čamborová, Aneta Báčová, Monika Matějkovičová,
Radek Zabloudil
investor: Sekyra Group
images: willbe studio
topics: 21st-century city block, Žižkov Freight Station,
terraced massing, gardens at height, open ground floor,
greenery as part of the structure