Municipal Services Building

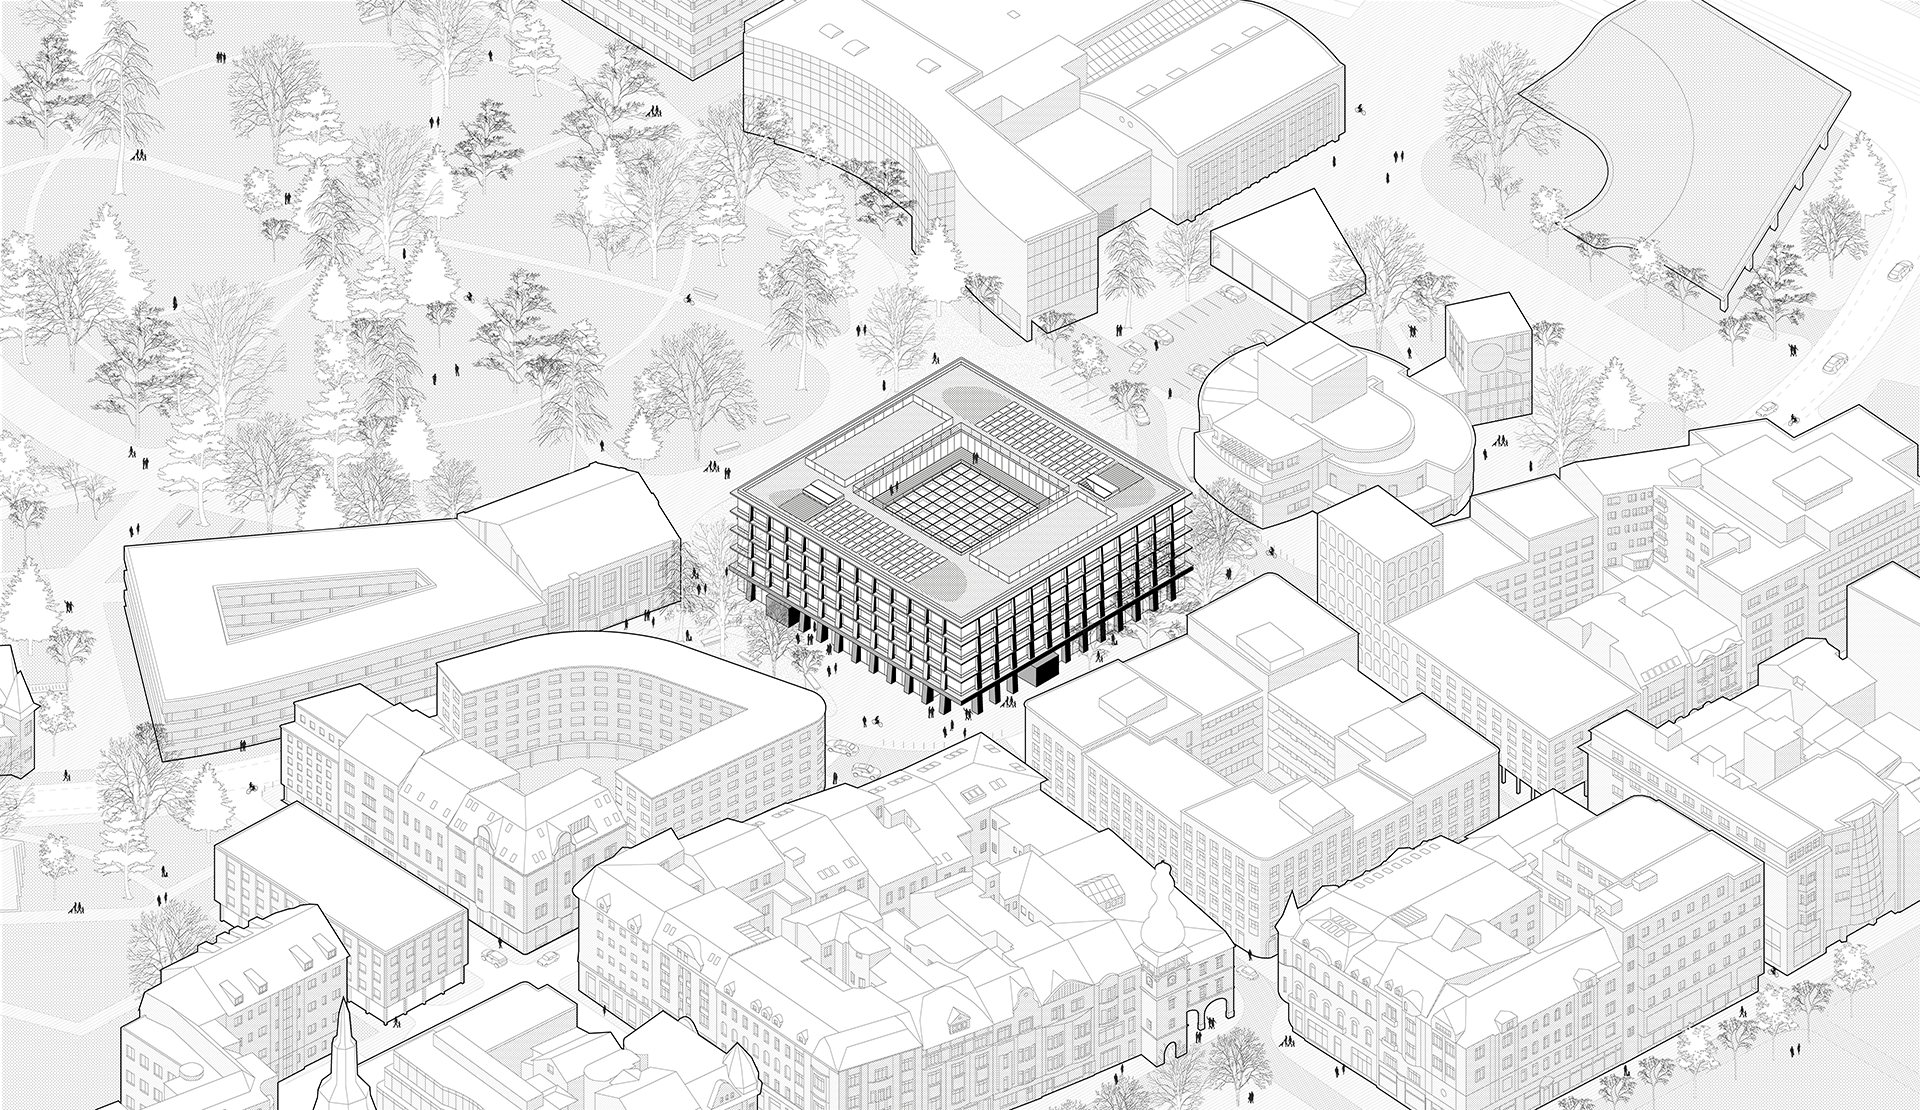
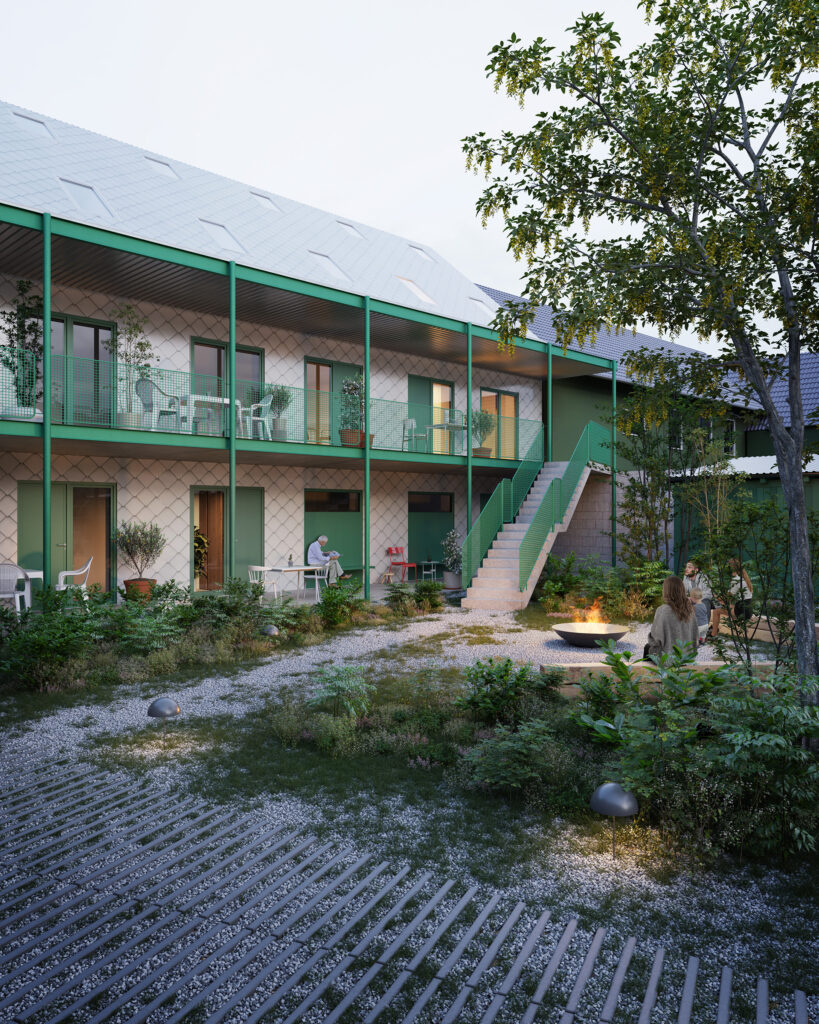
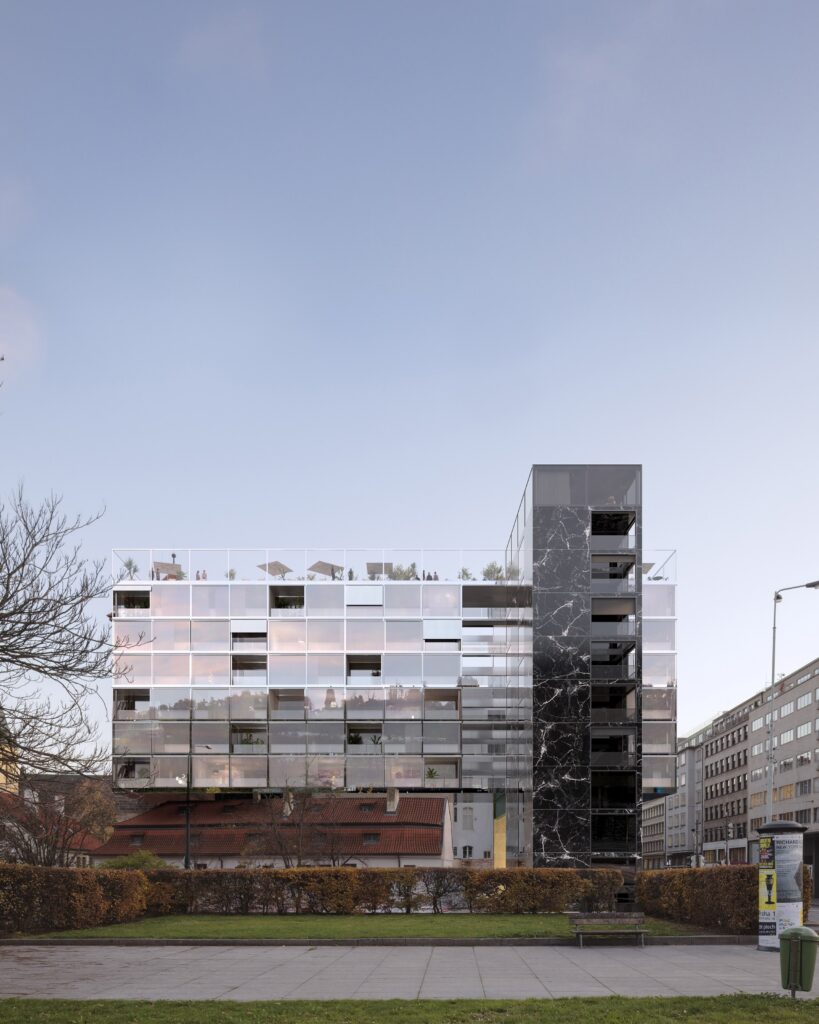
The Municipal Services Building in Ostrava gives physical form to the idea of an interface between the city and its people. It stands on the edge of Černá louka, where the historic centre meets a new park that leads down to the Ostravice river. This idea of an interface runs through the design on many levels: from the meeting of officials and the public, through the link between the historic core and the wider city centre, to the relationship between the neighbouring park and the inside of the building. Our aim was to create a 21st-century town hall as an open, civic and transparent space that is, above all, a place for people. Our design was awarded third prize in the architectural competition.
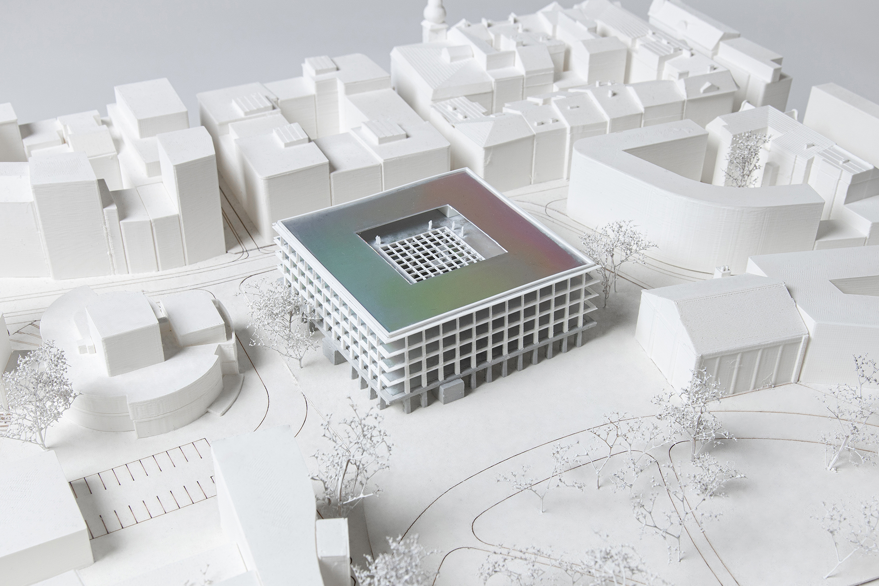
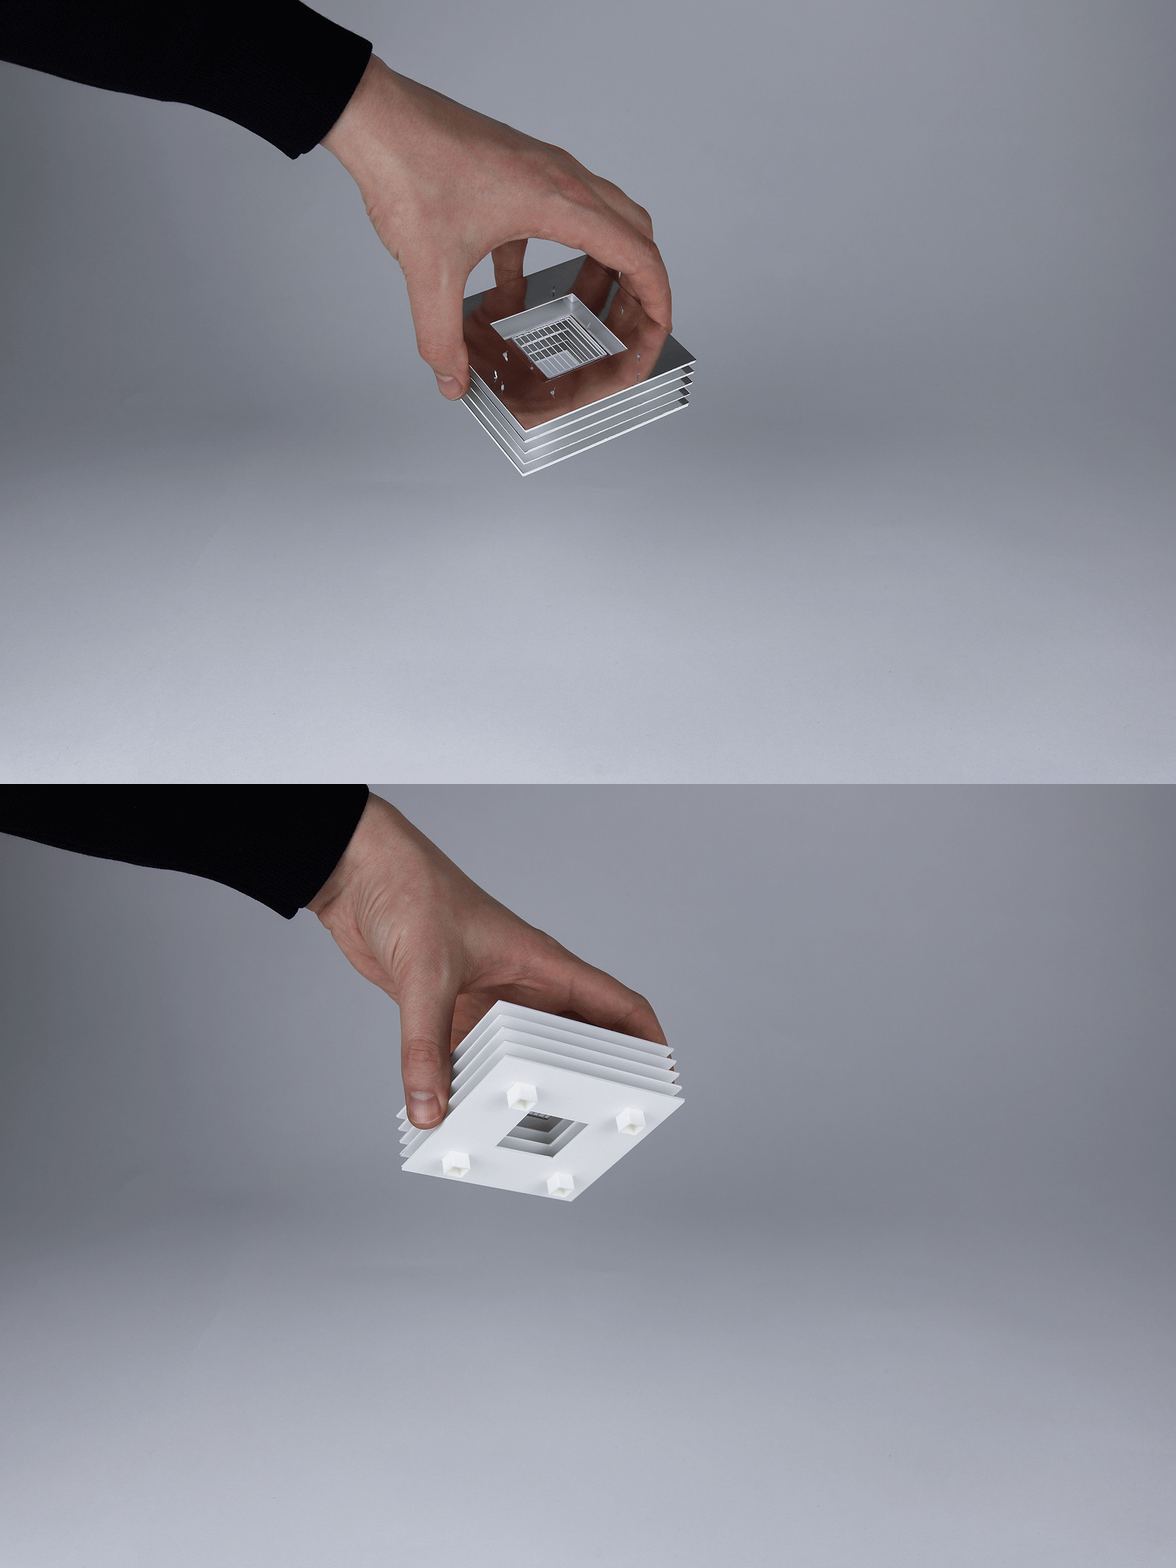
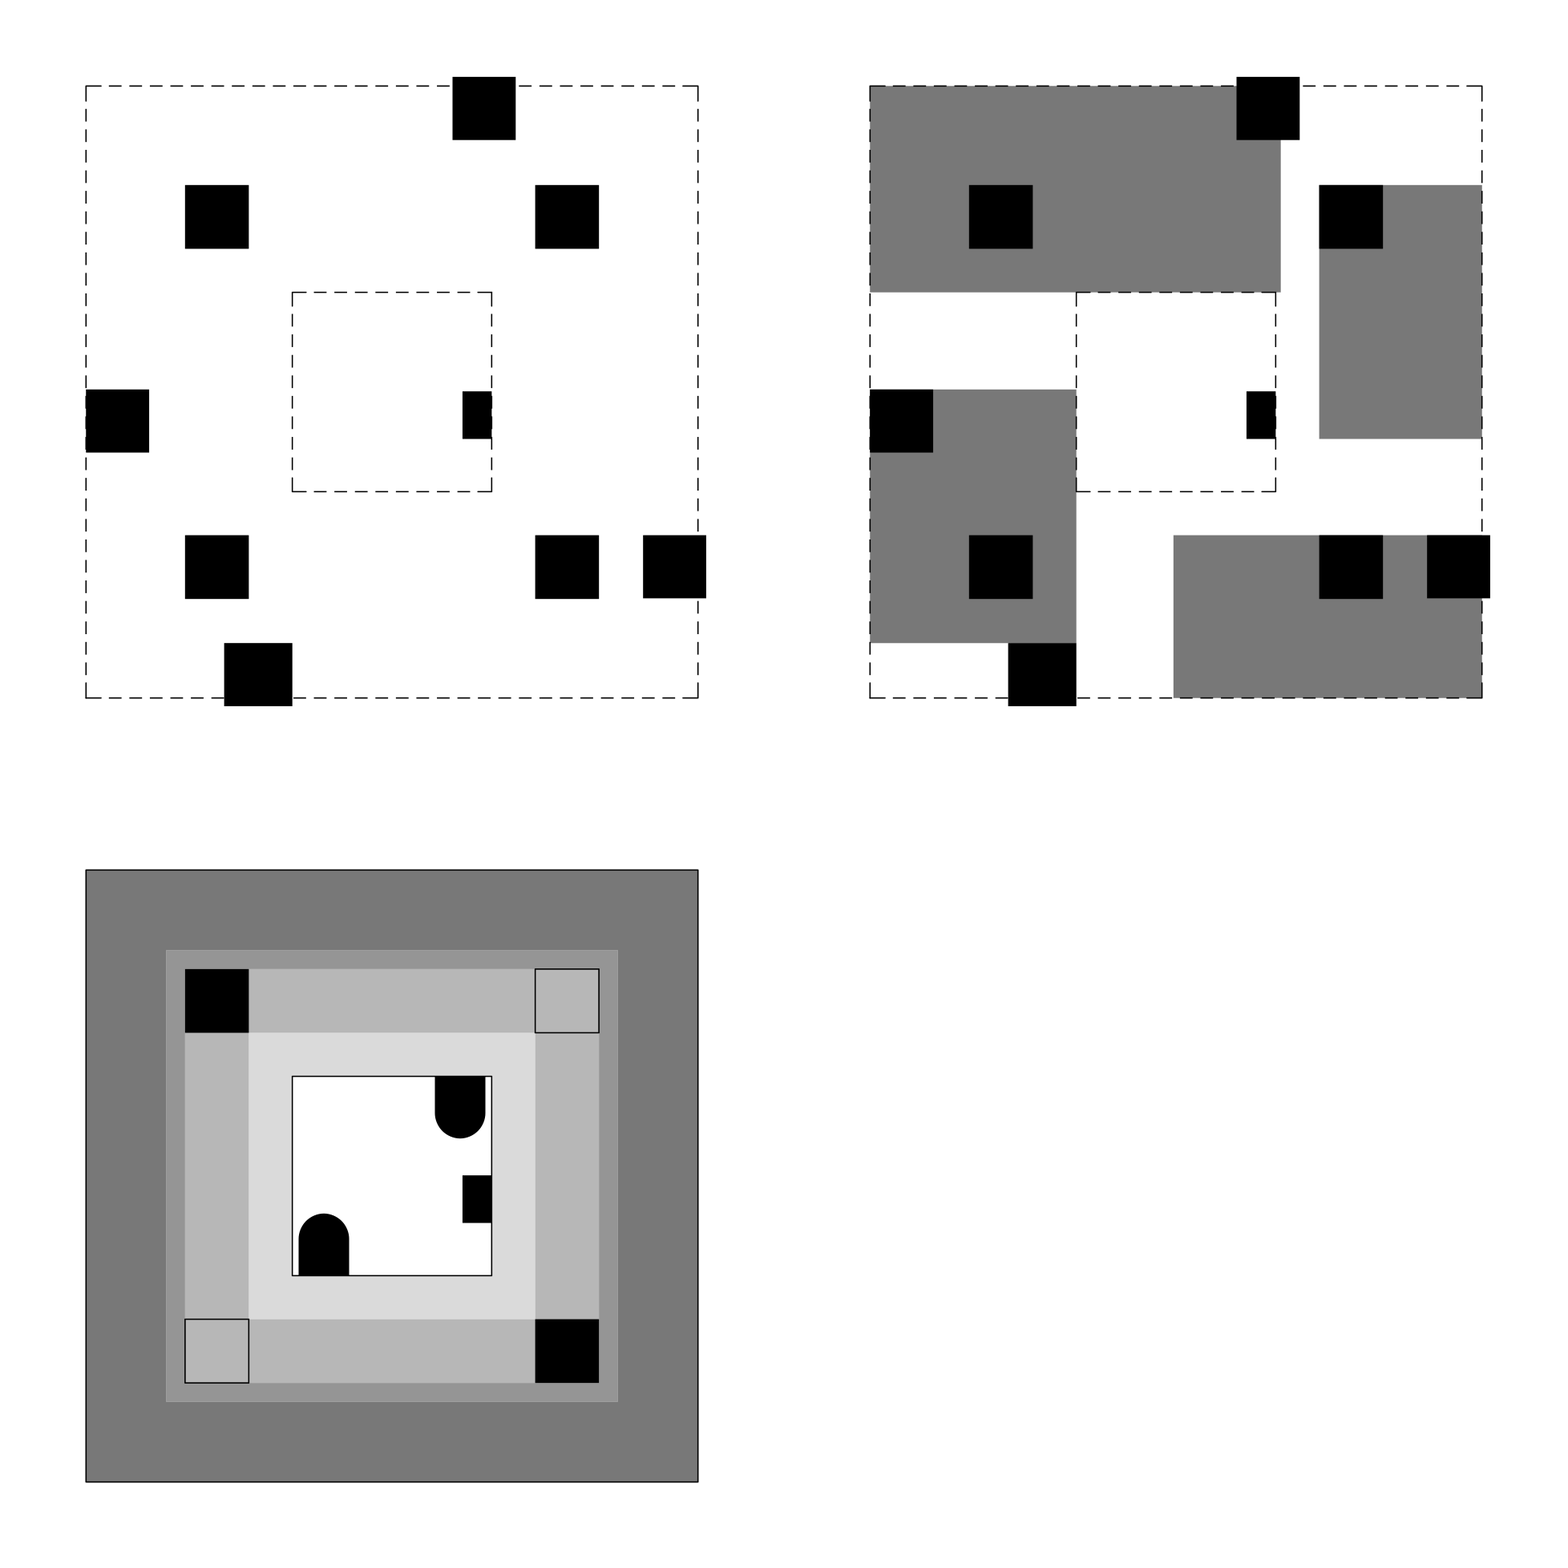
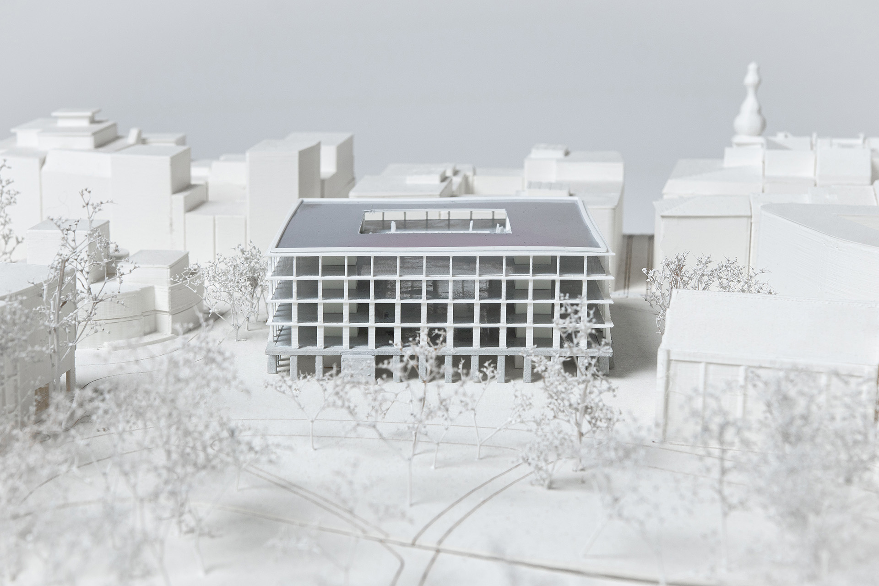
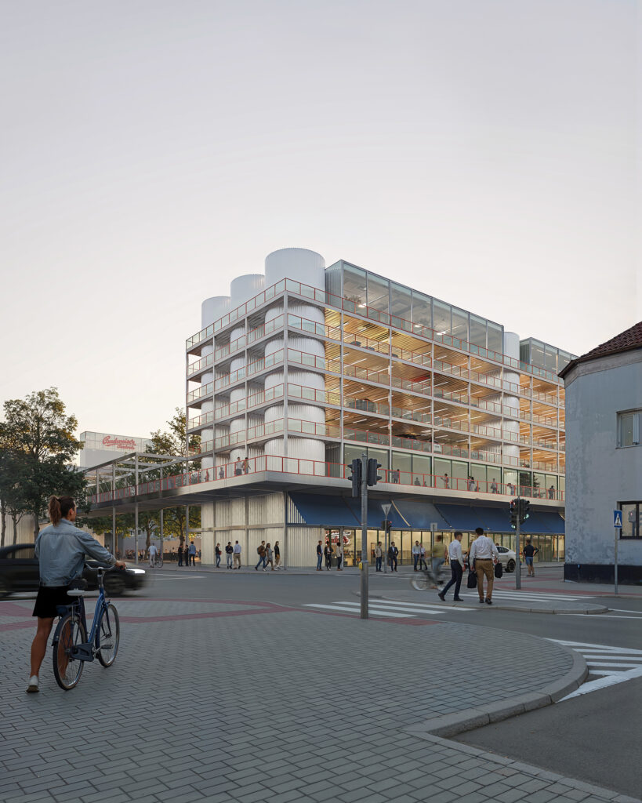
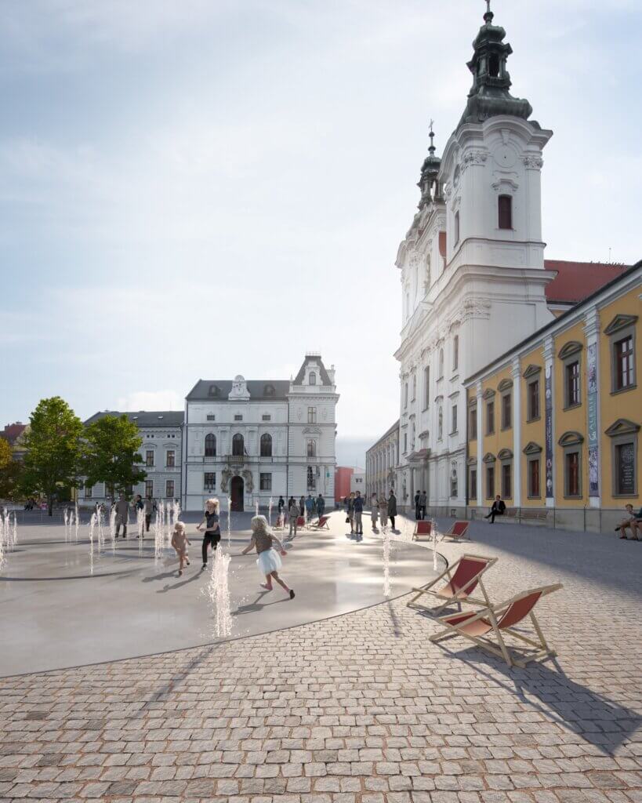
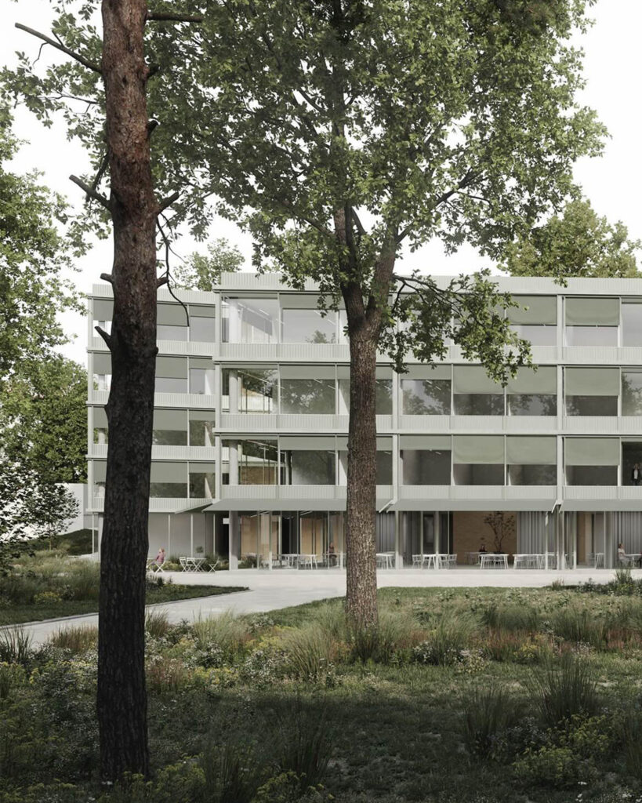
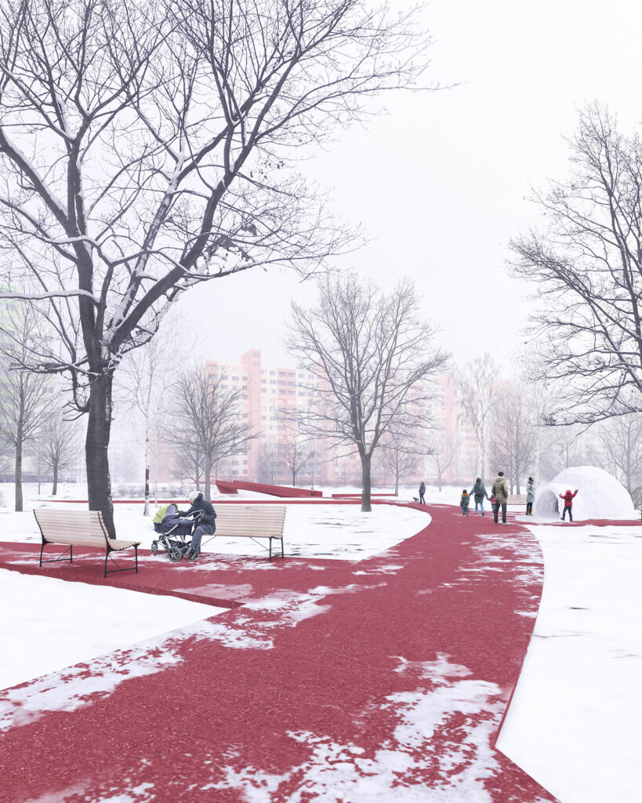
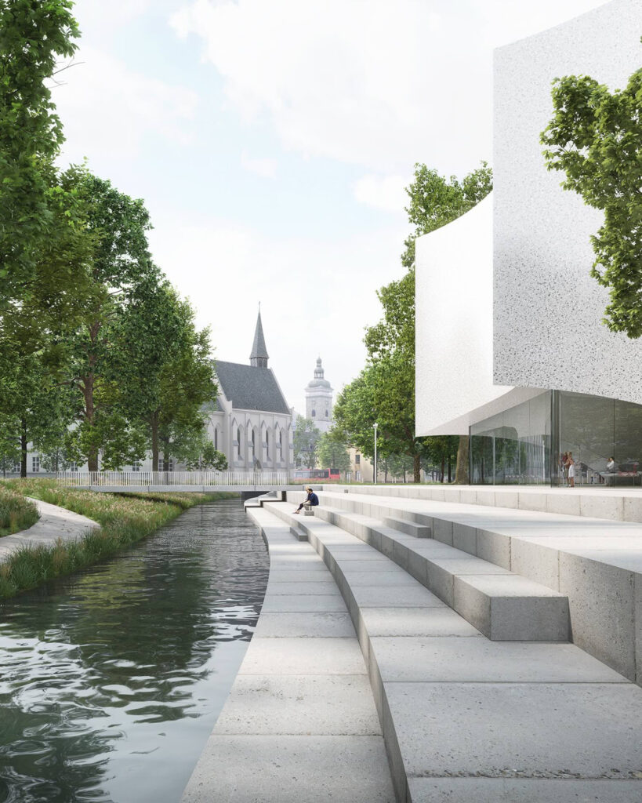
The building is a simple, compact block on a square plan, based on the size of Ostrava’s city blocks. By turning it slightly, we respond to the irregular grid of historic Ostrava and give clearer shape to the surrounding spaces. We deliberately keep the building’s footprint small, which creates two new public spaces around it. A piazzetta with a tram and bus stop forms a natural entrance to the building. On the opposite side, the park continues with a water feature, meadow planting and new chestnut and lime trees, with a public café facing them. The street grid of the historic core is extended into the park, opening up a free route from the main square straight to the river.


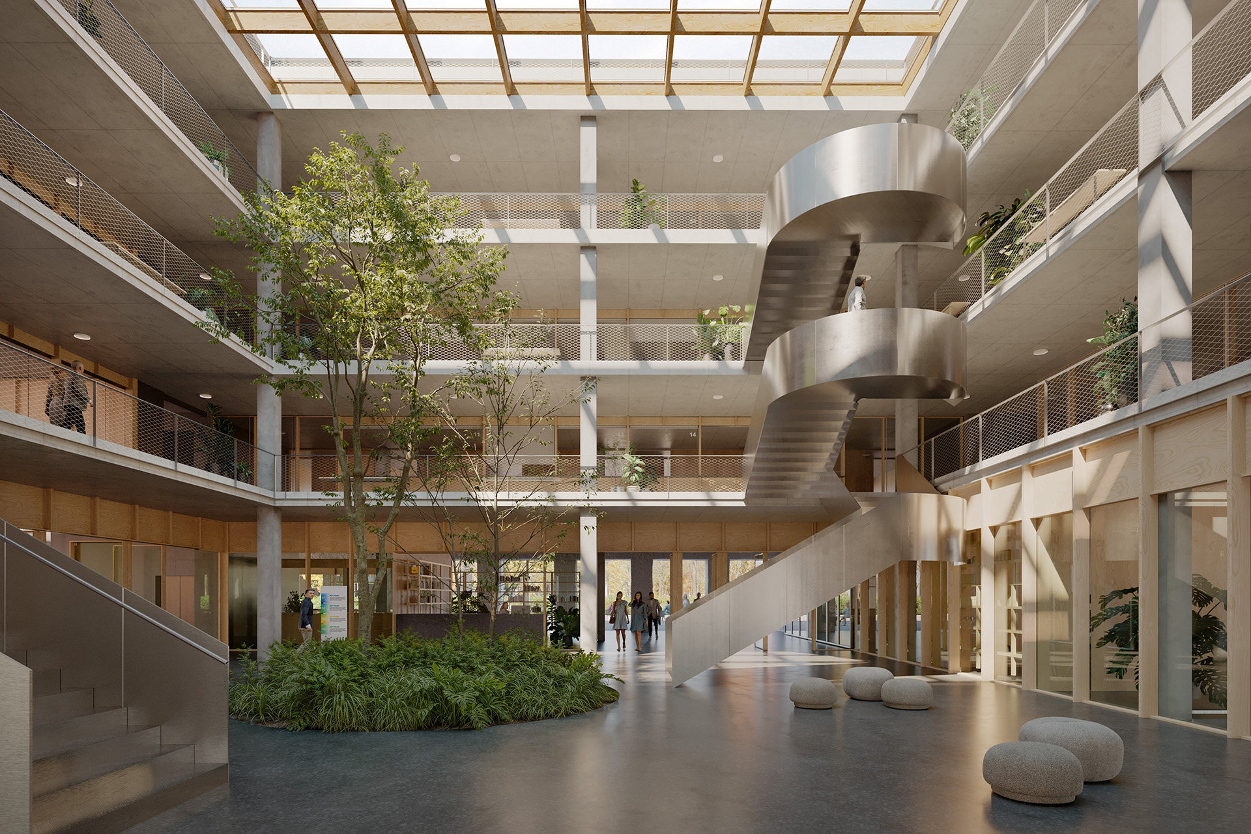
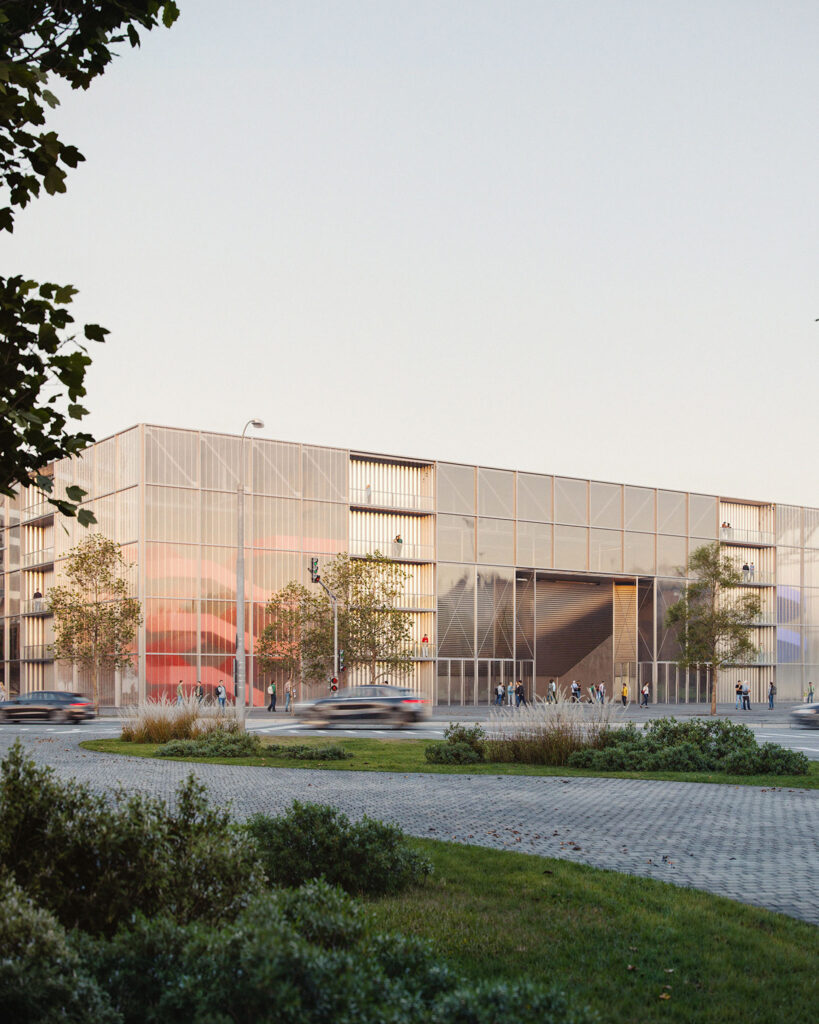
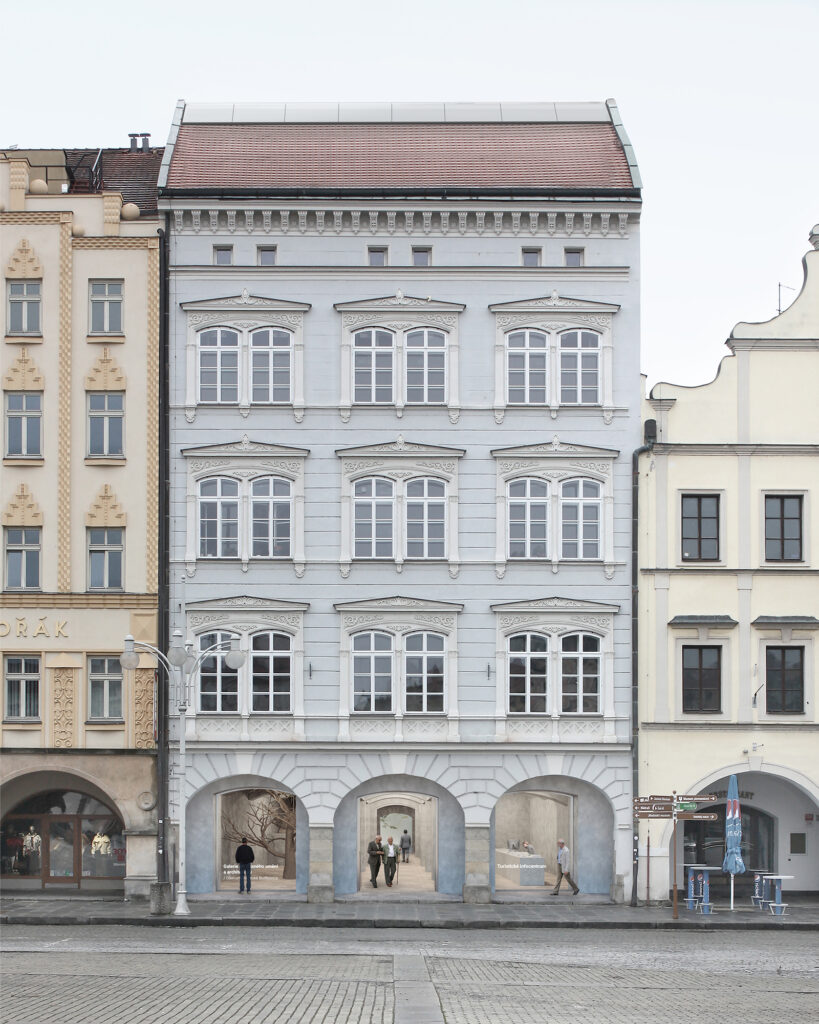
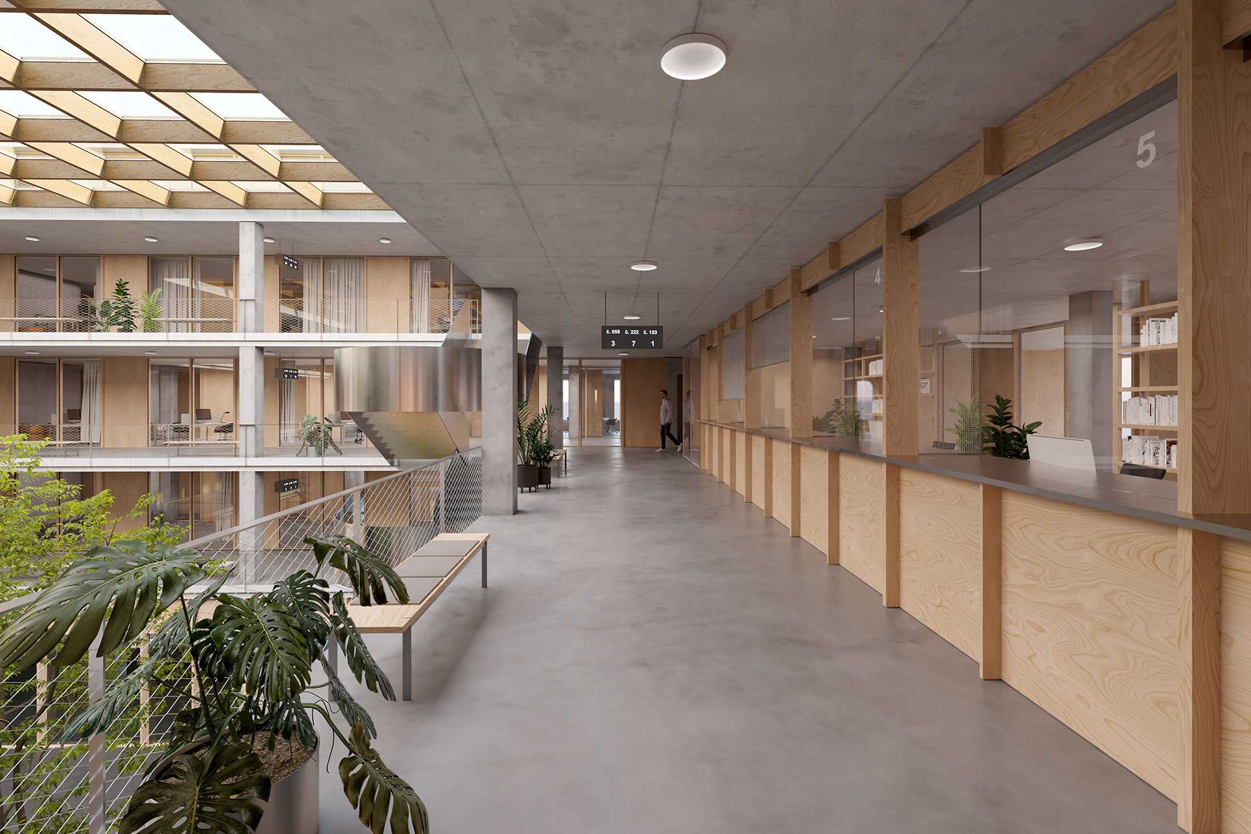
At ground level, the building can be crossed in every direction and entered from all sides. Four passages run through it, and each responds to its immediate surroundings: one opens onto the piazzetta, another towards the main square, the third leads into the entrance area of the Puppet Theatre gallery and the last opens directly into the Černá louka park. All four meet in the central atrium, an open space filled with daylight that becomes the public heart of the building. From the atrium, the character of the interior changes step by step, from the fully public ground floor through semi-public zones with service counters to quiet offices along the outer edge. The counters are not just a practical solution. They are also a symbol of the dialogue between citizens and the institution.


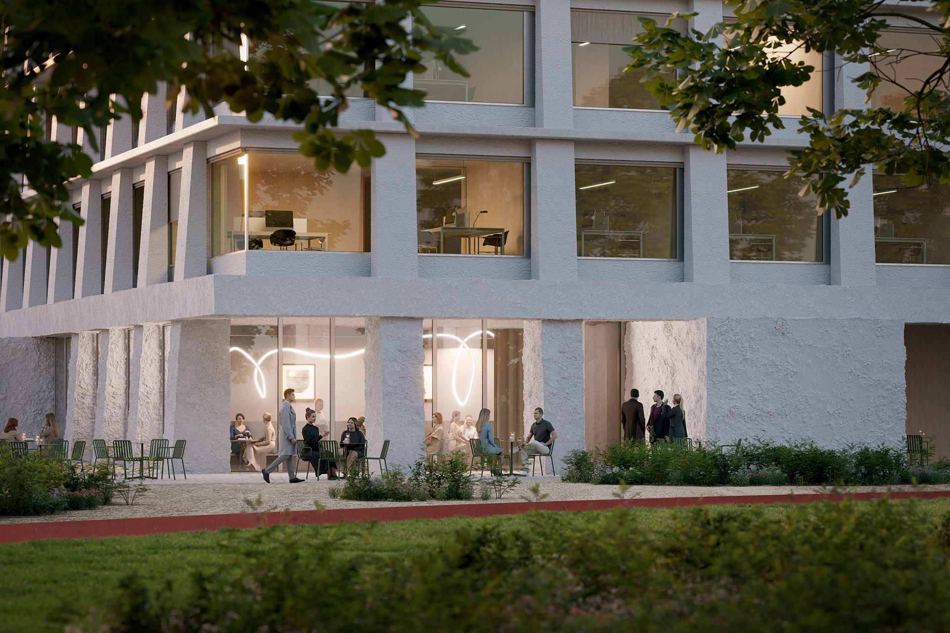
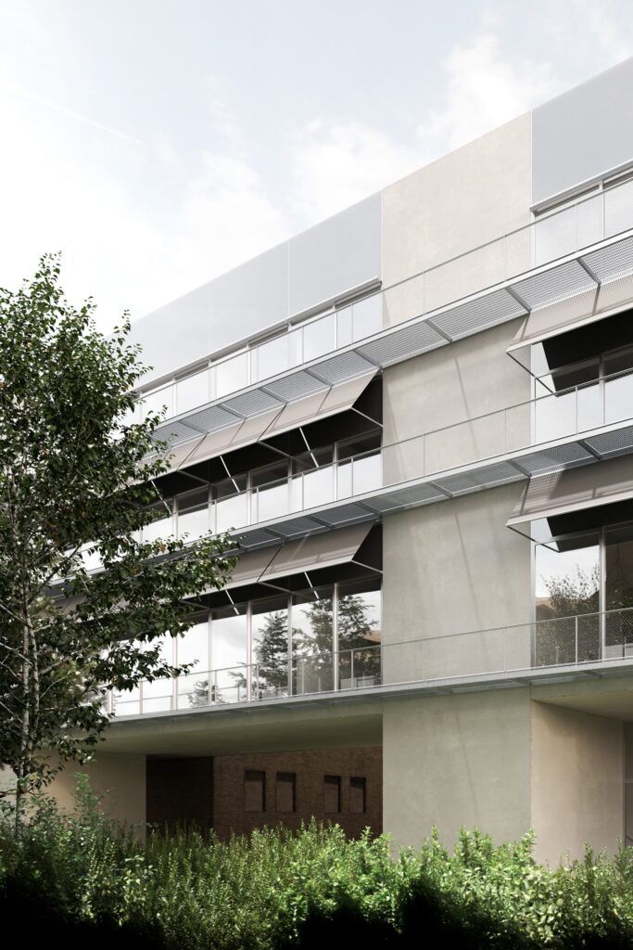
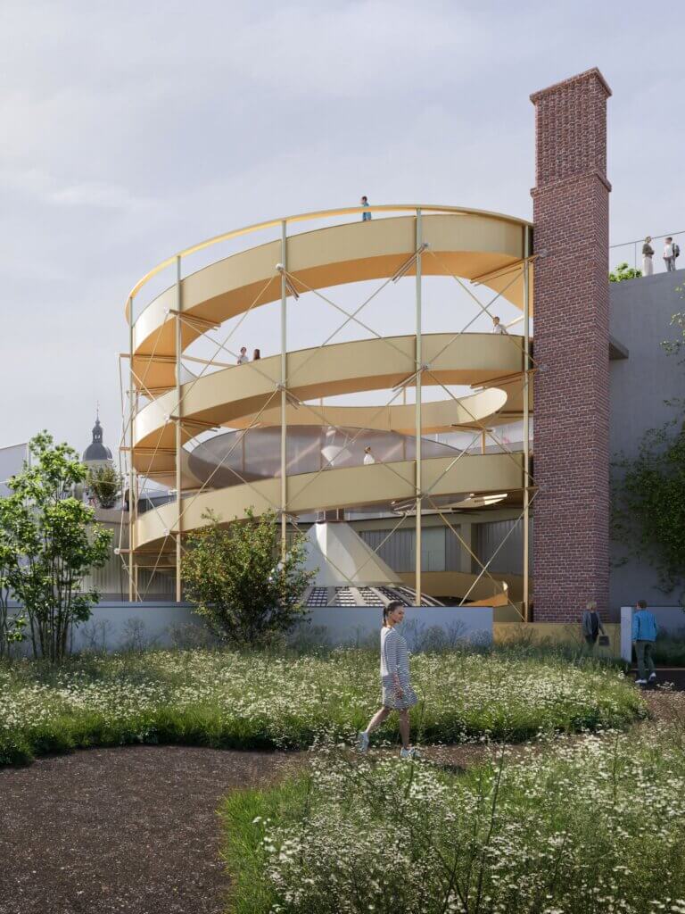
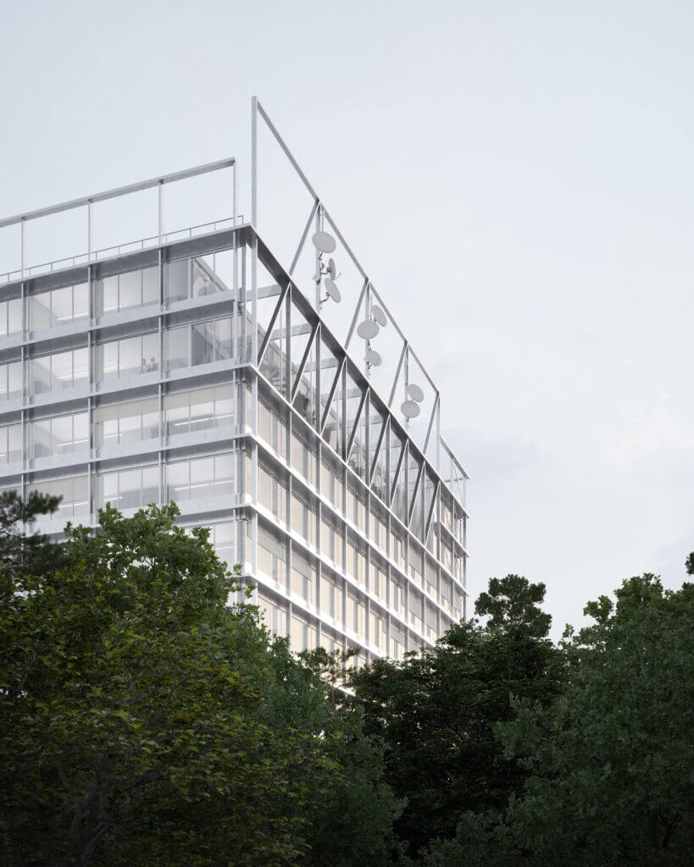
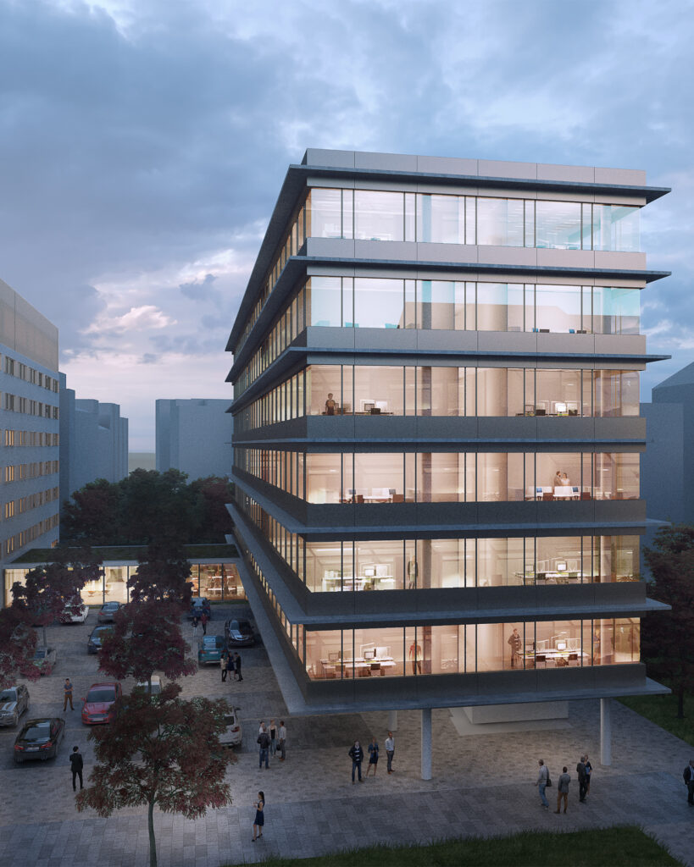
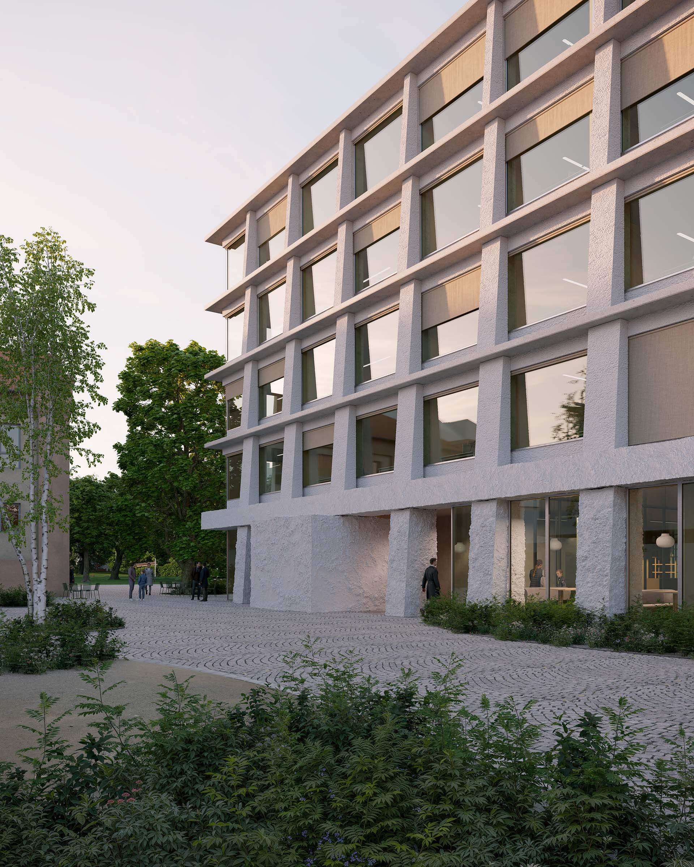
The building’s appearance comes from a clear and legible structure. The perimeter columns form a façade grid that narrows as it rises, and their angled shape expresses the weight of the cornices they carry. The cornices project outwards, turn into shading elements and strengthen the horizontal layering of the building. The whole façade sits on the monumental base of the ground floor, where the columns alternate with solid blocks. These ‘stones’ act as black boxes that hold a range of functions. The top floor is partly set back, creating roof terraces where people can spend time in the open air.


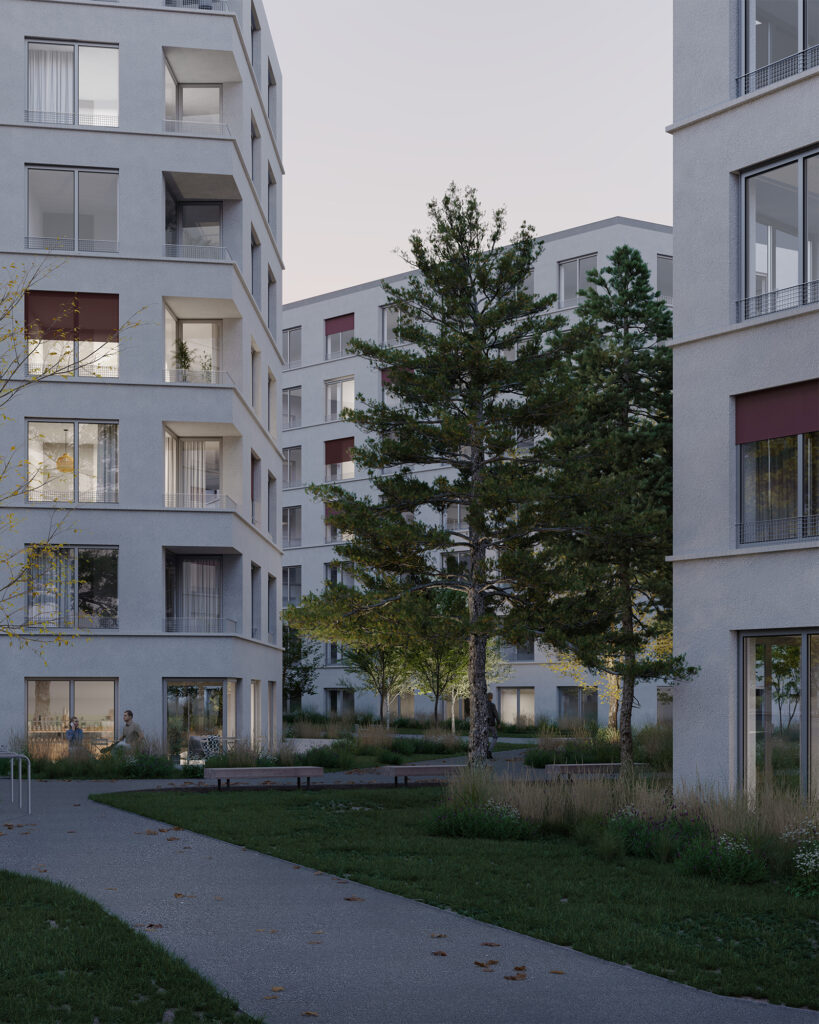
The Municipal Services Building is a modern take on traditional city blocks and palaces, whose inner structure has always been able to adapt to the changing needs of the city. The universal square plan allows the layout of departments to grow, shrink or change over time without major building work. At first sight simple, the geometry becomes a way to create a lively spatial structure, where public and private life, and the bustle of the city and quiet work, naturally blend. The building is therefore not just an office building, but a flexible framework open to everyone.


Municipal Services Building

credits

project: Municipal Services Building
location:
Ostrava
year:
2025
status: competition, 3rd place
team: Natálie Hodková, Daniel Struhařík, Jakub Čevela,
Georgi Dimitrov, Vojtěch Heralecký, Aneta Báčová,
Jan Urbášek, Monika Matějkovičová, Radim Koutný, Tereza
Čamborová, Ondřej Válek, Radek Zabloudil
investor: the City of Ostrava
images: willbe studio
topics: office building, town hall, walk-through ground floor,
public atrium, transparent public office, city block,
connecting the city and its people, flexible and
sustainable building