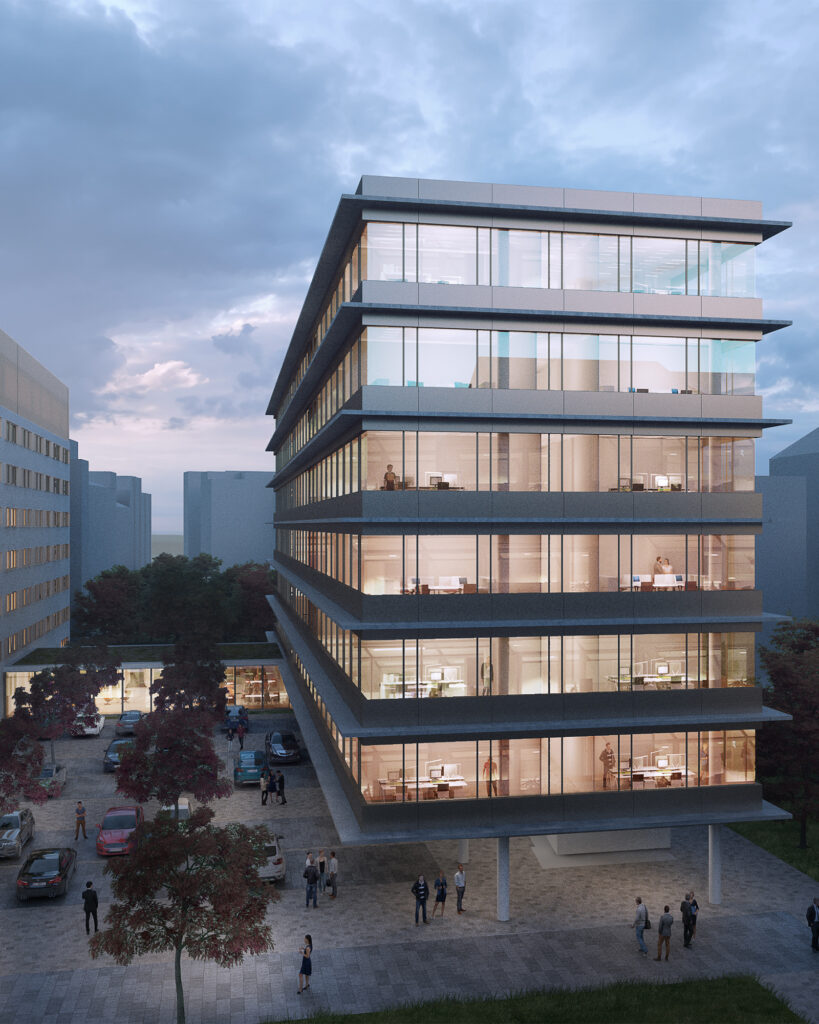
Open Budweiser Budvar

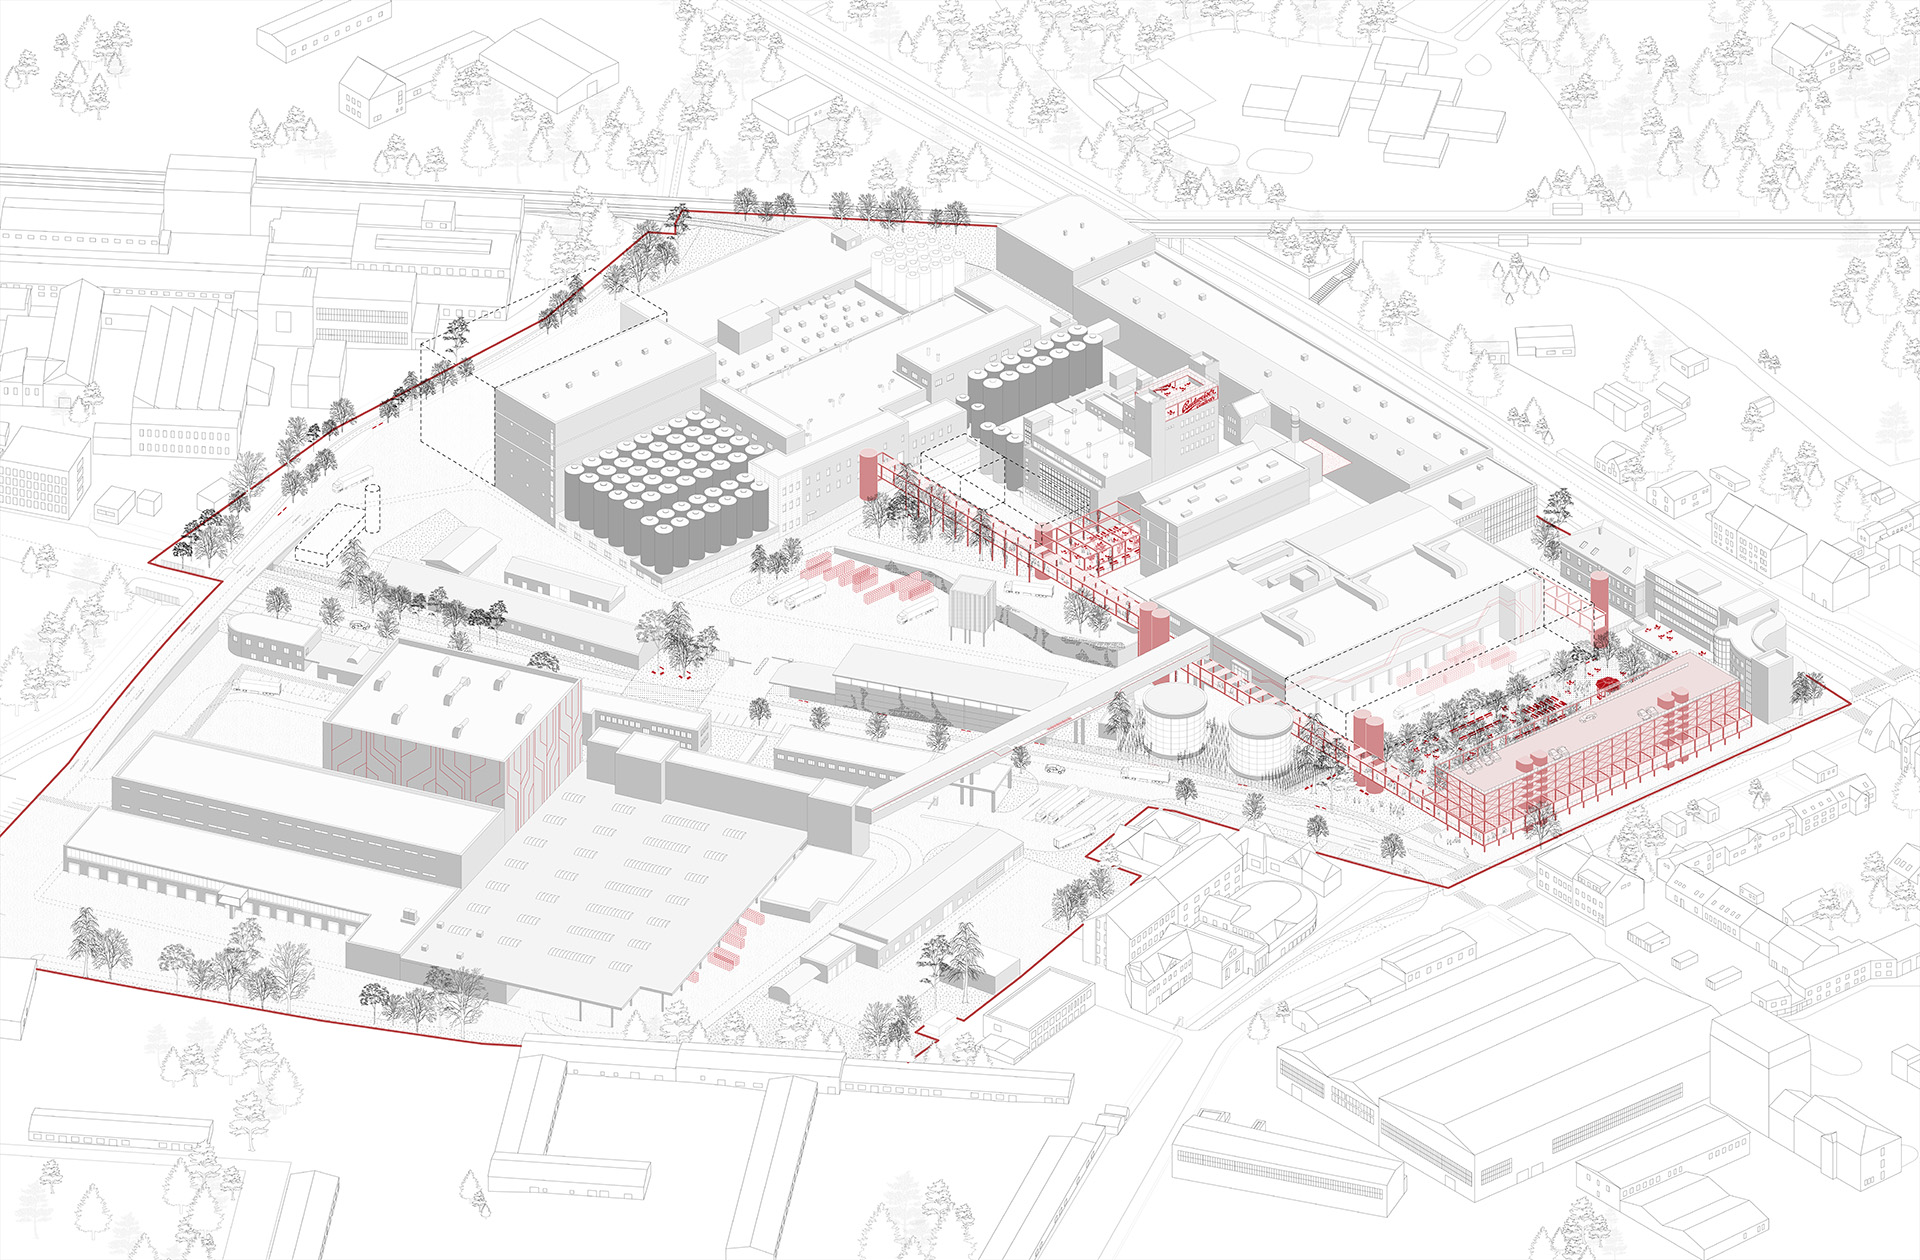
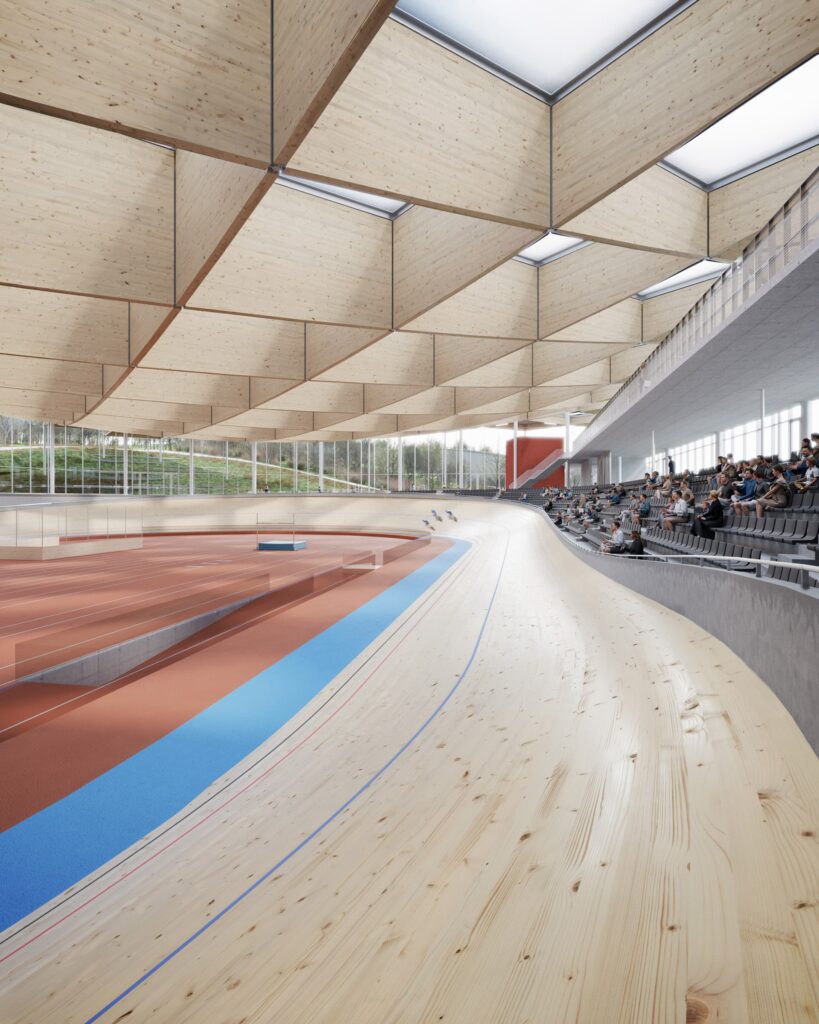
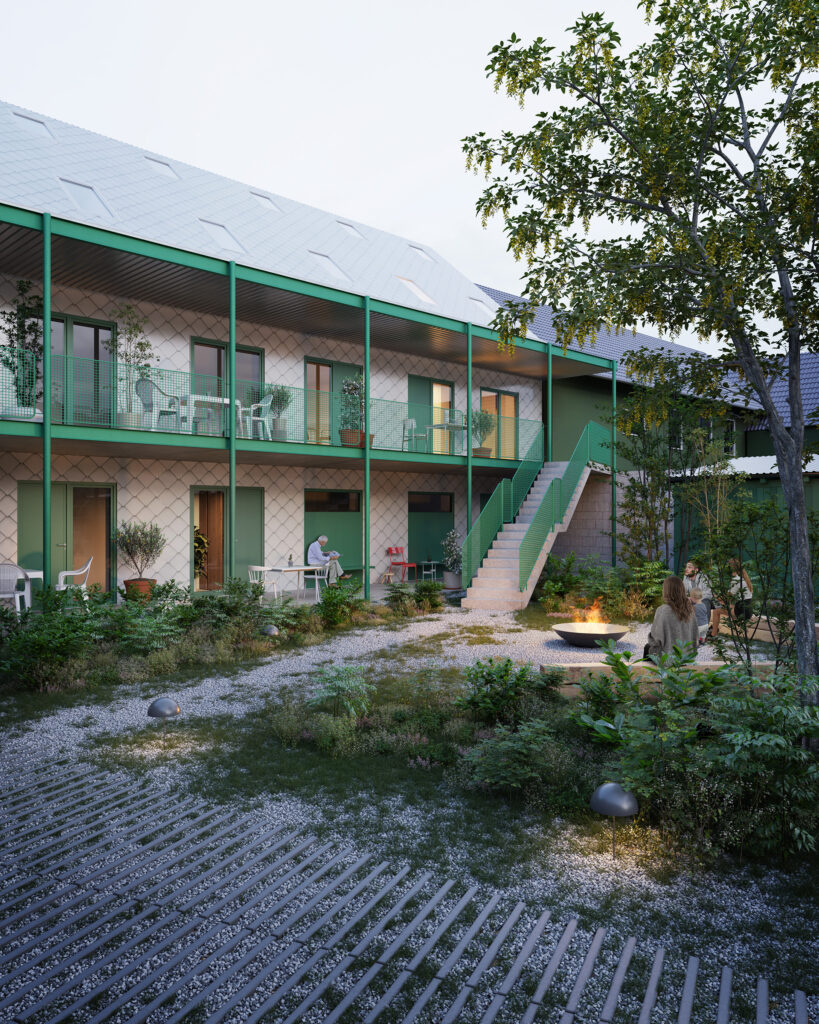
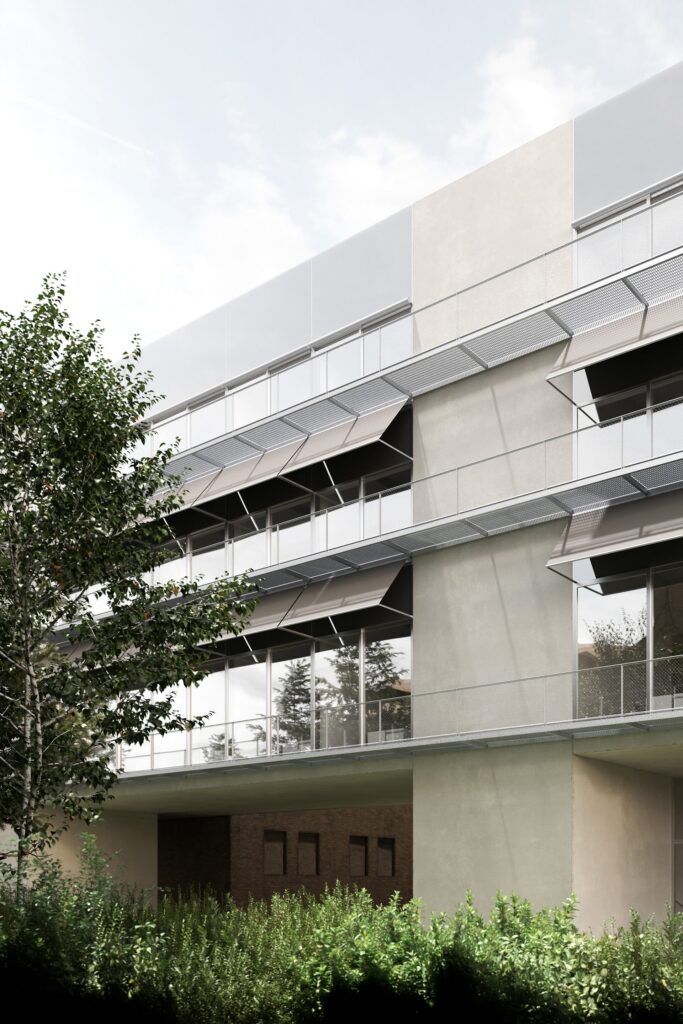
Budweiser Budvar (Budějovický Budvar) is one of the strongest symbols of České Budějovice (Budweis), yet most of its production site remains closed to the public. Our design, developed together with the Paris-based practice Studio Muoto, won the architectural competition and became the basis for a masterplan for the brewery’s long-term development. Its aim is to open the site to the city and its visitors and turn it into a lively centre of national brewing culture, without disturbing the brewery’s daily production in any way. The first phase is due to open in 2028, when České Budějovice will be the European Capital of Culture.
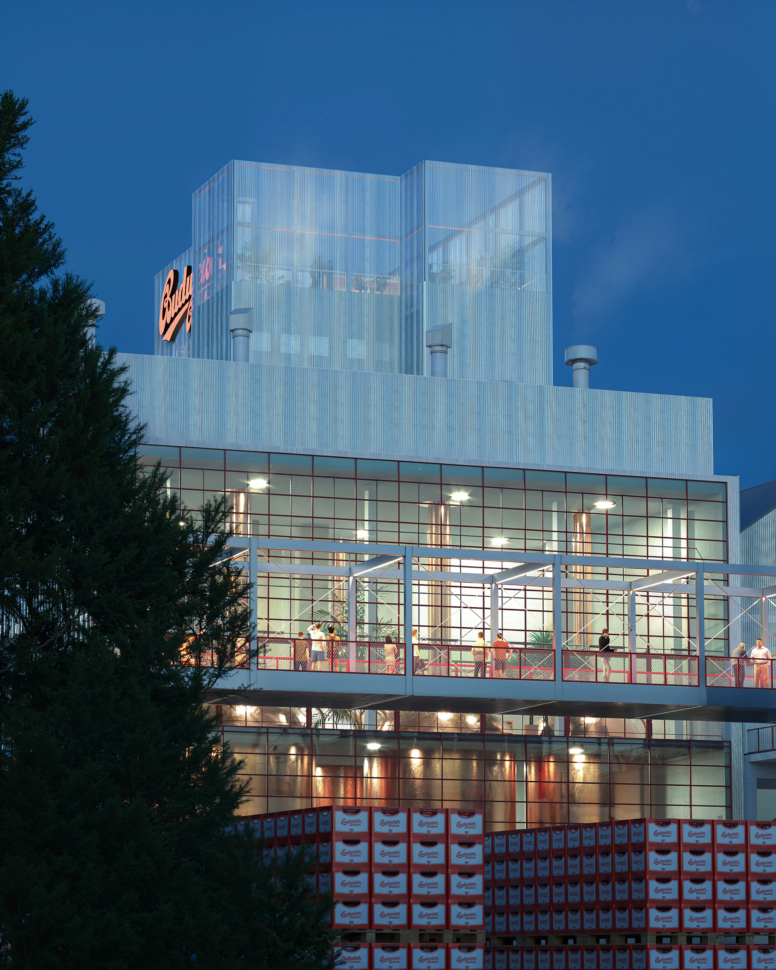
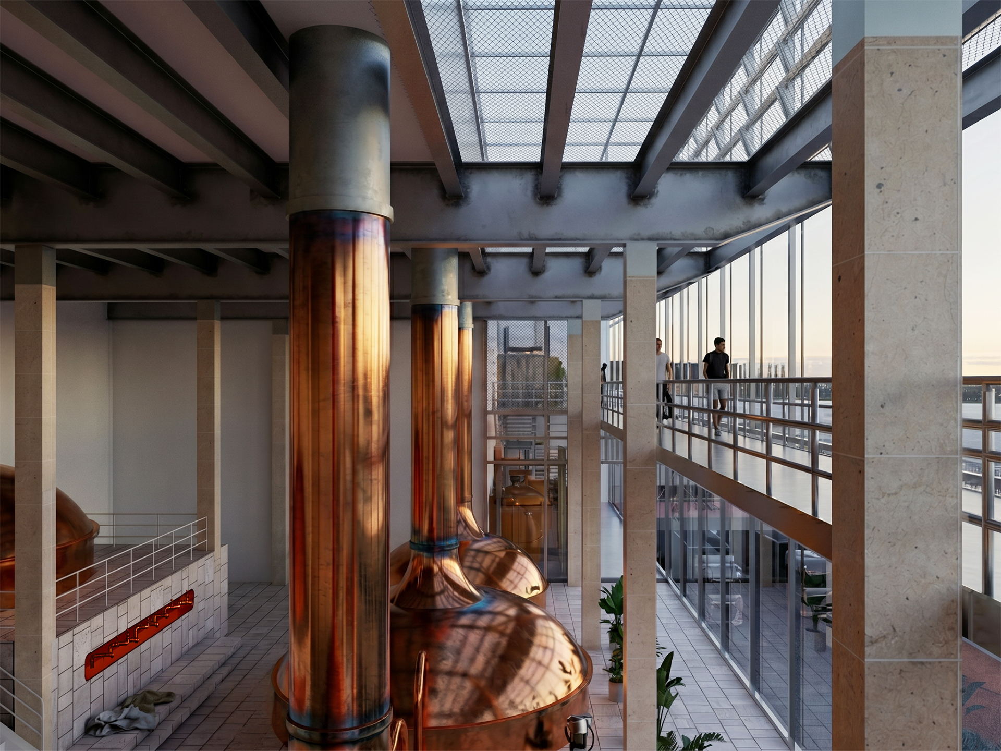
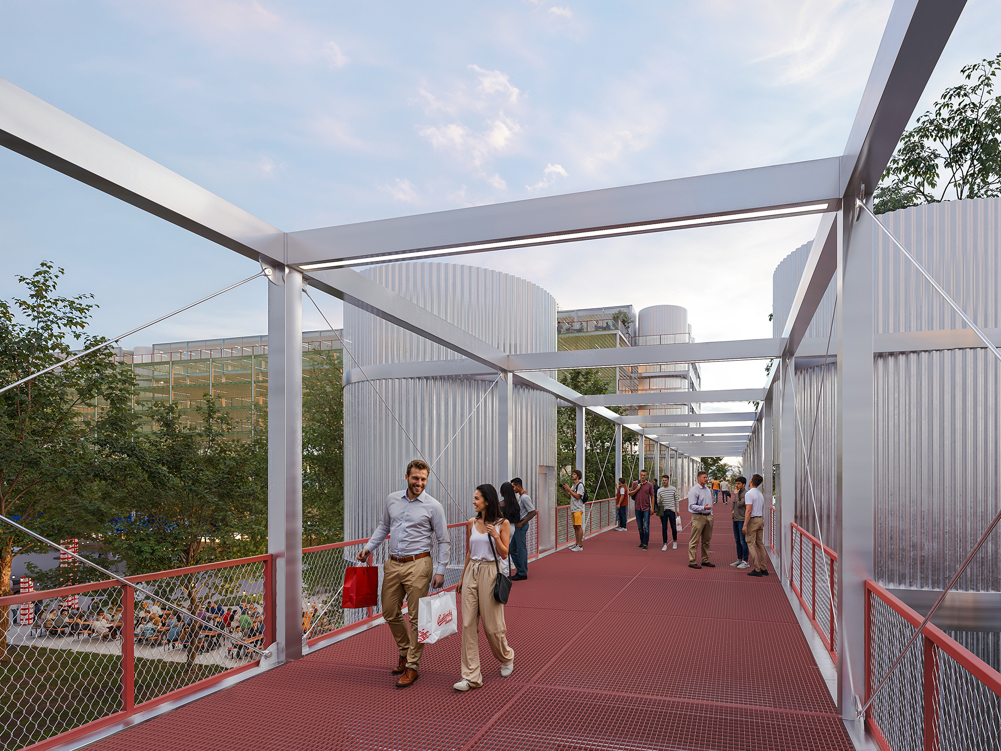
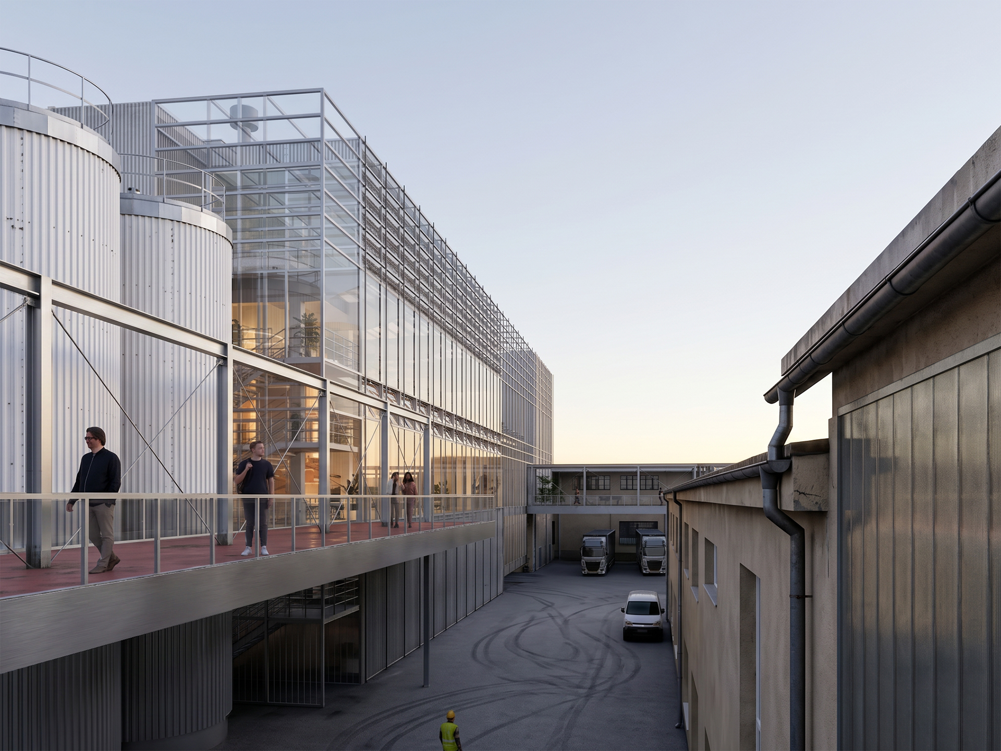
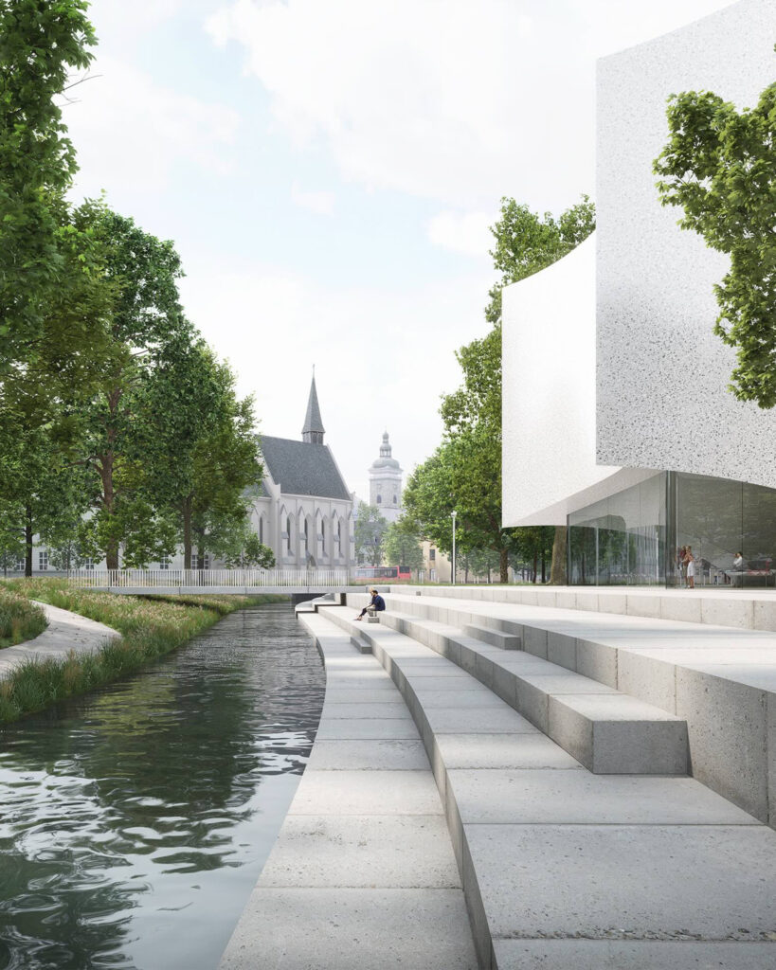
We carry the original qualities of the site into the 21st century, keeping a direct link to its history. The starting point of the design is the brewery’s historic layout, which traditionally grew around two centres: the brewery garden and the brewery courtyard. This structure becomes the core principle of the whole concept. We do not try to cover up the past. Instead, we offer a contemporary reading of it that makes the site clearer and easier to explore for today’s visitors.


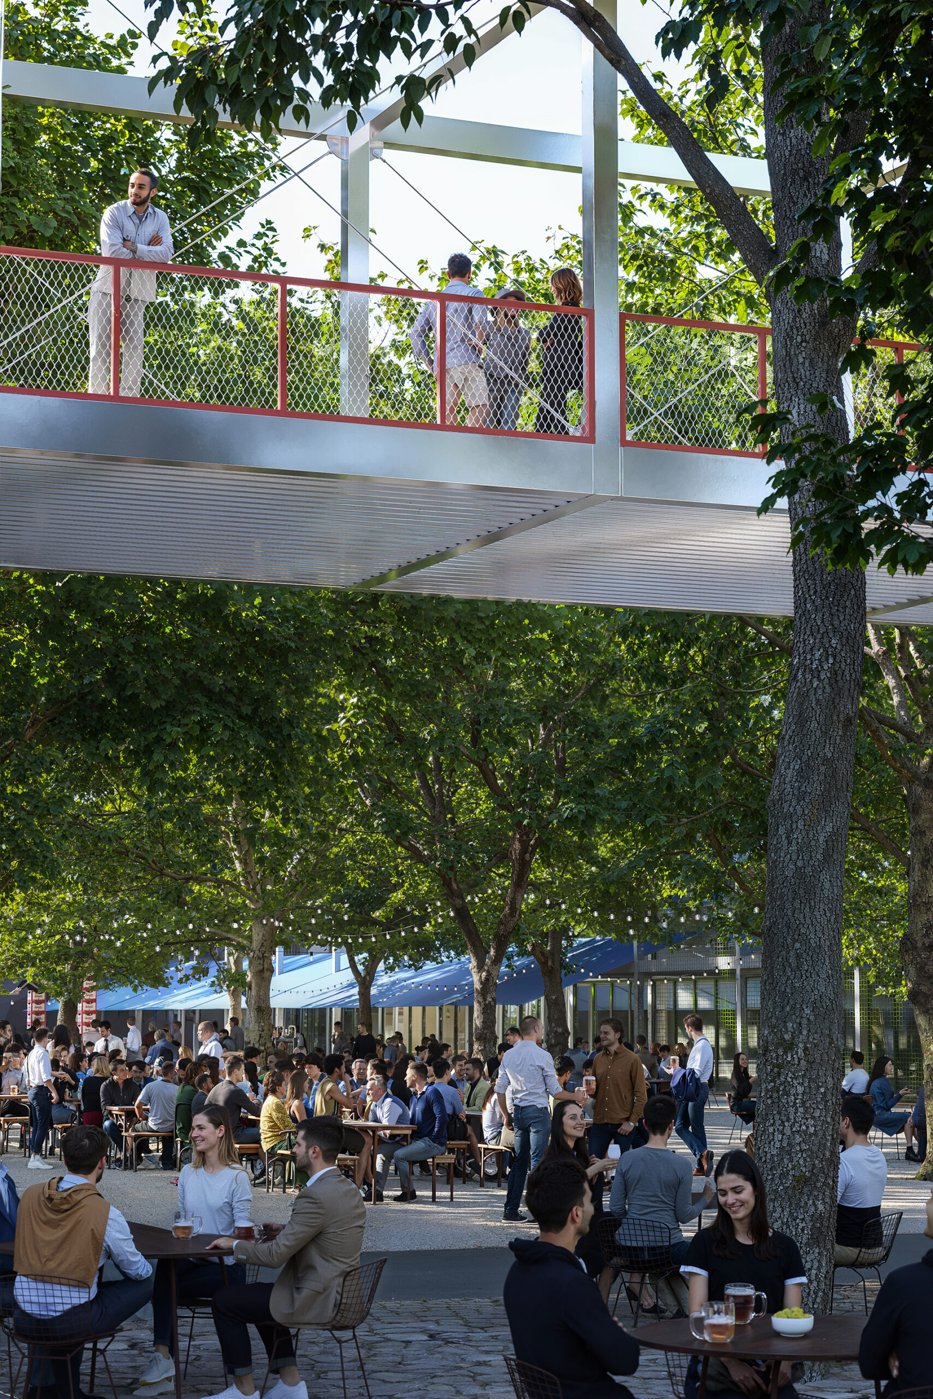
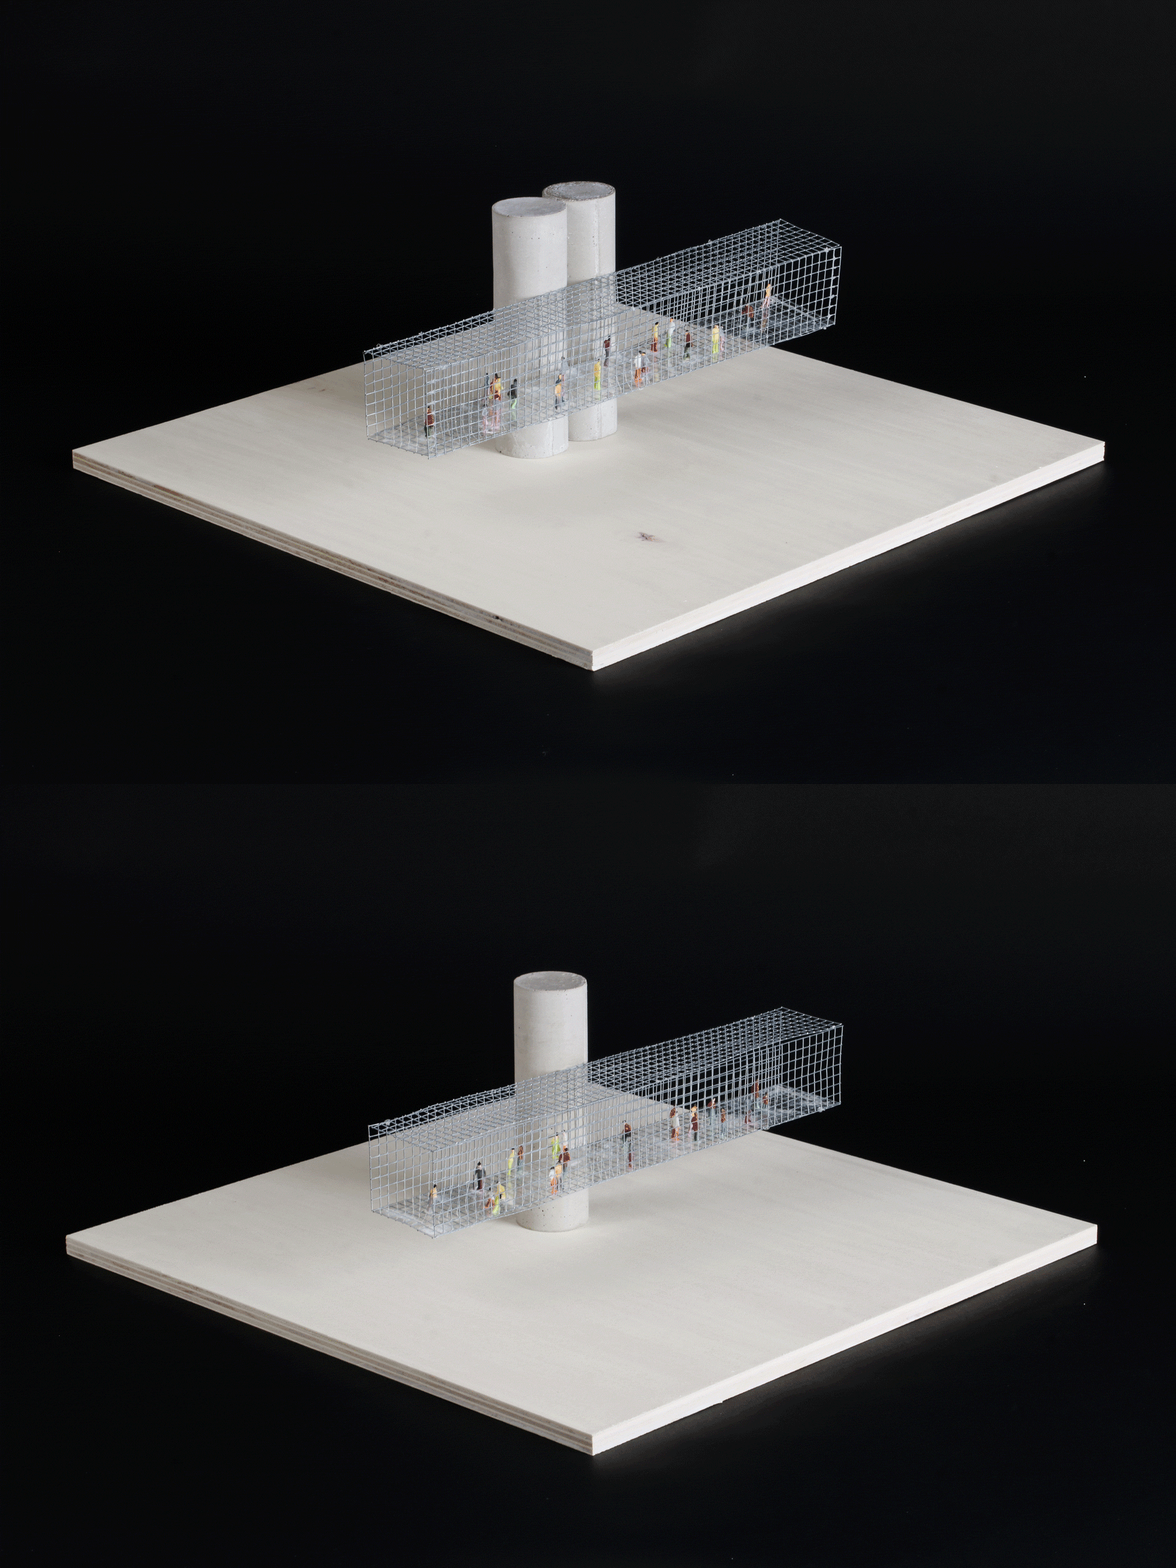
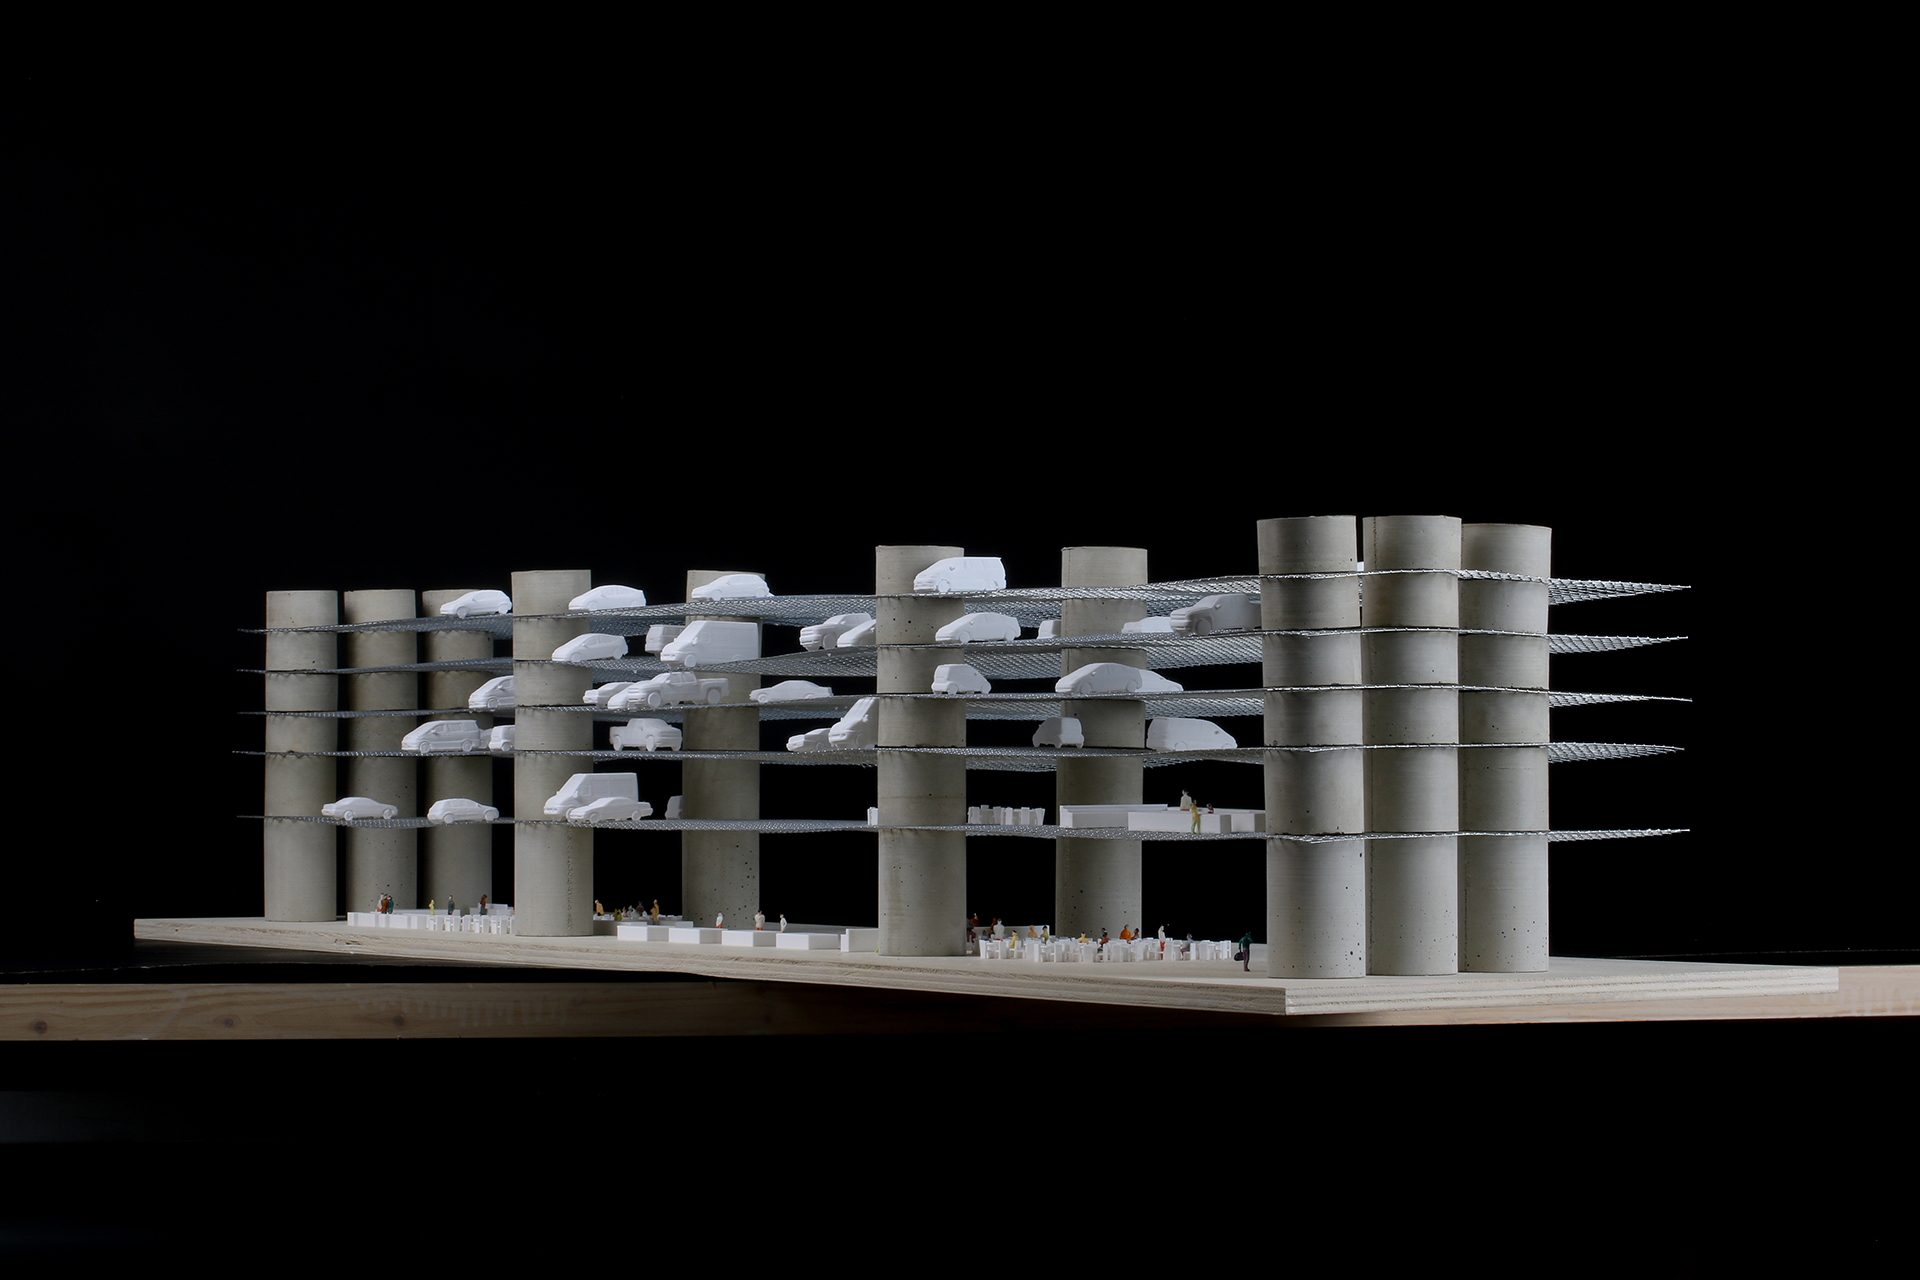
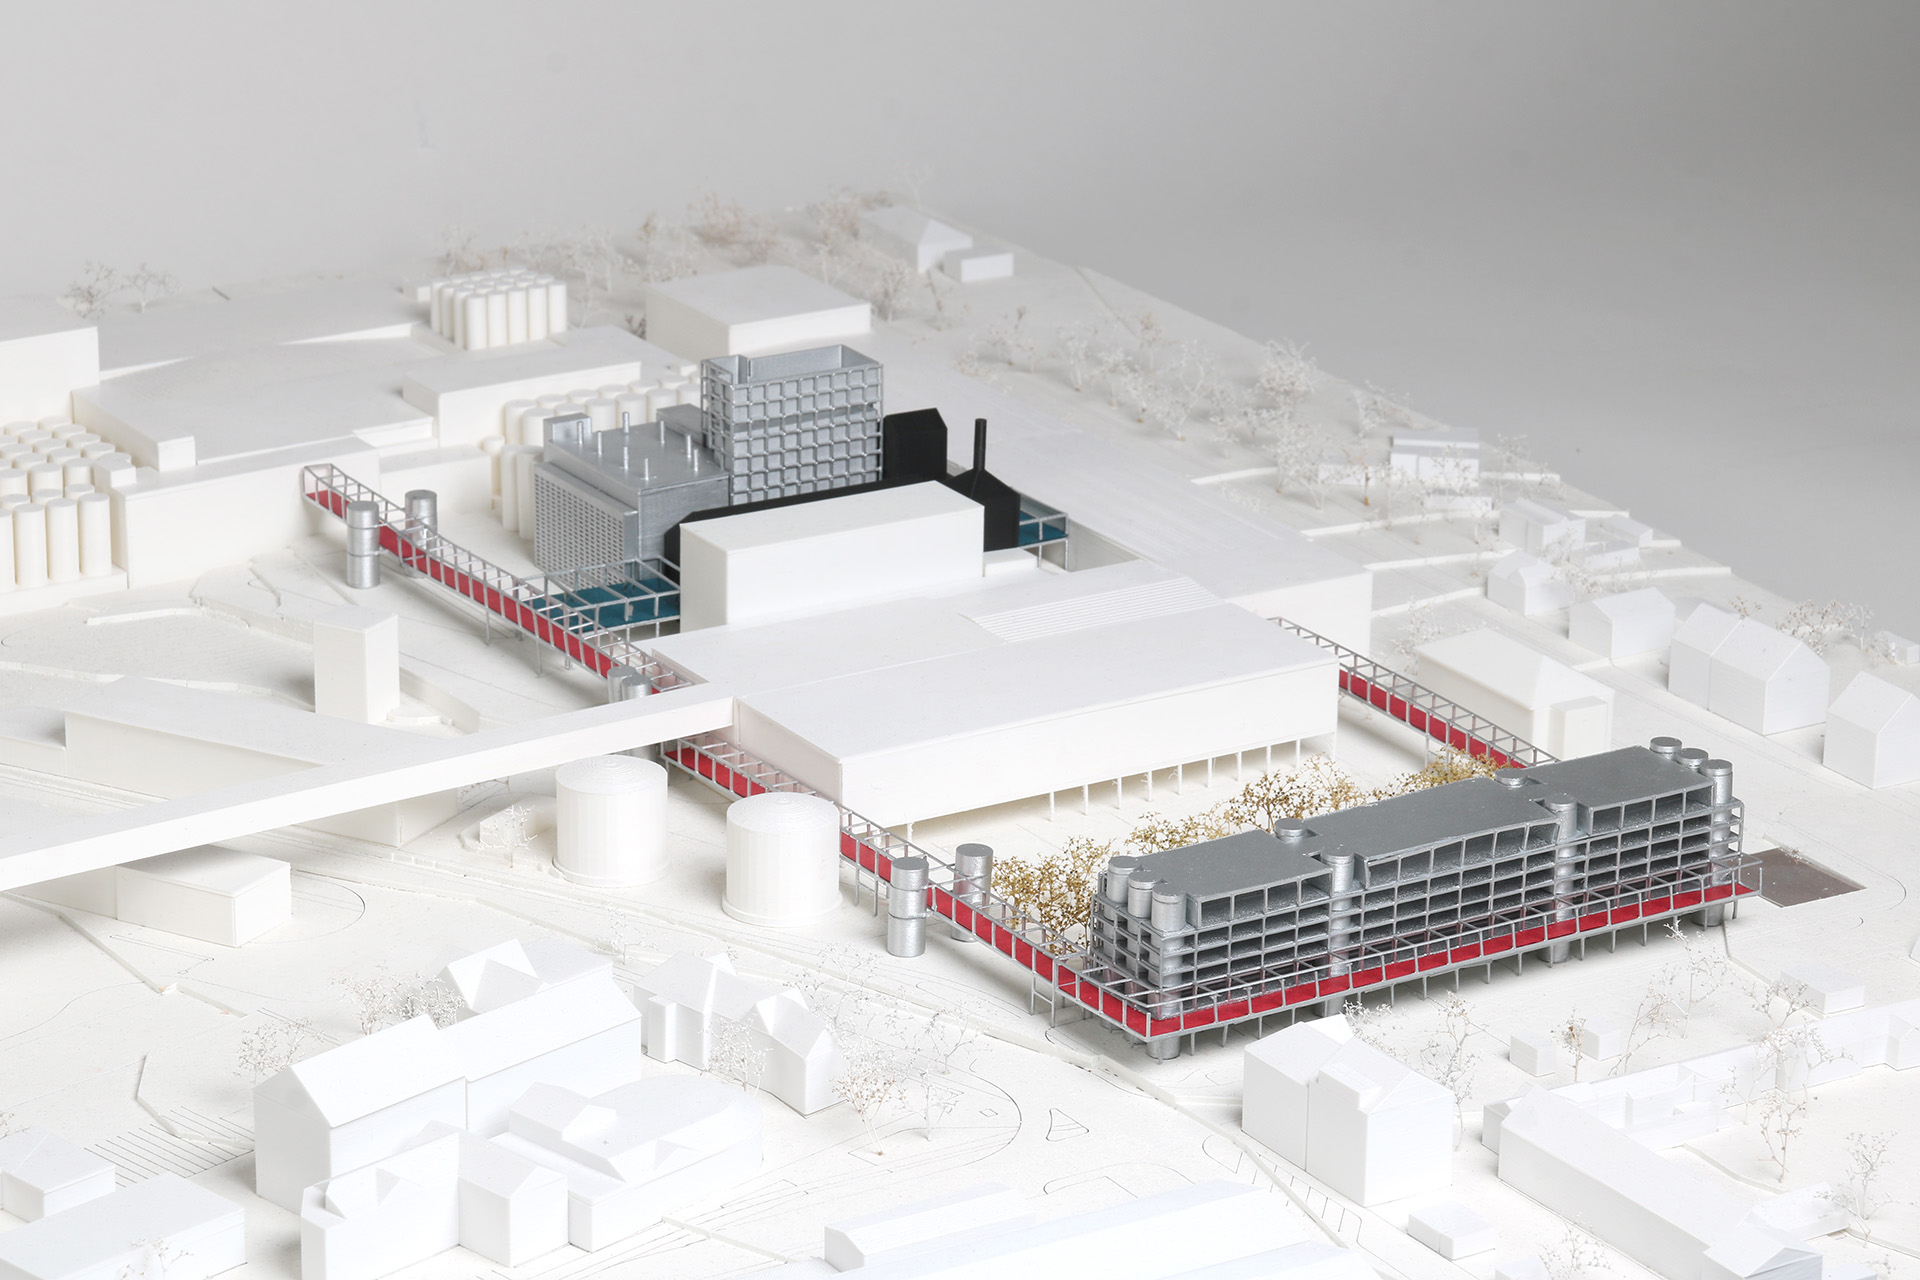
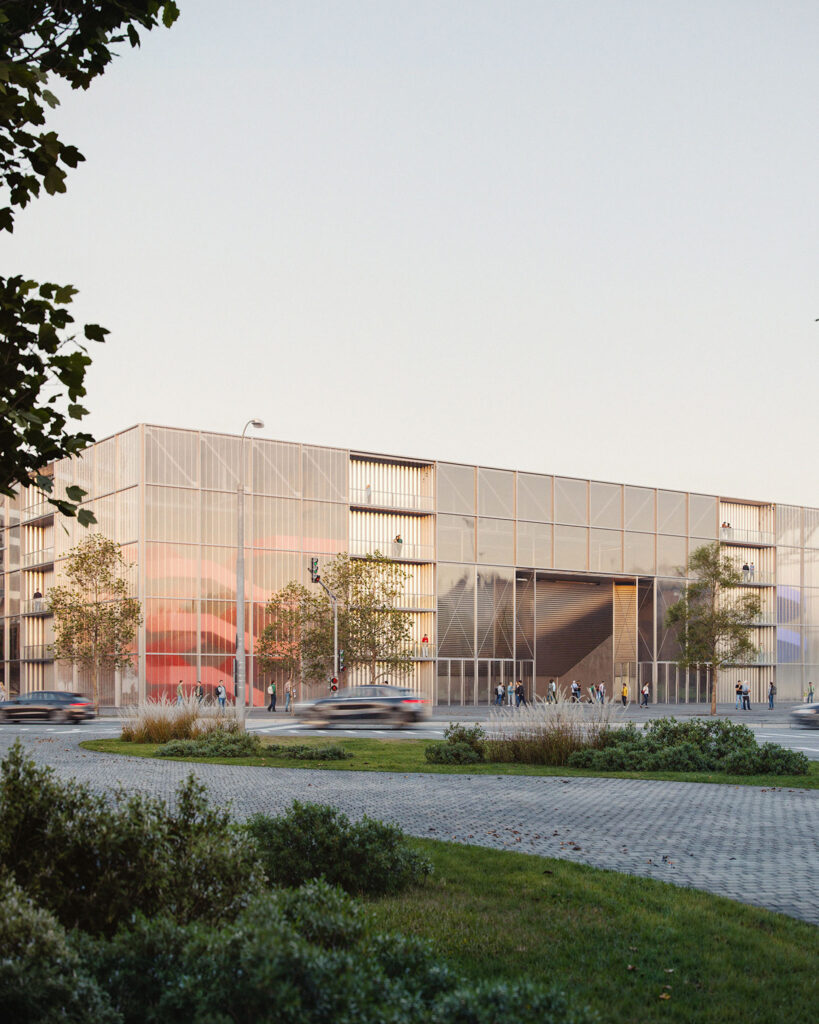
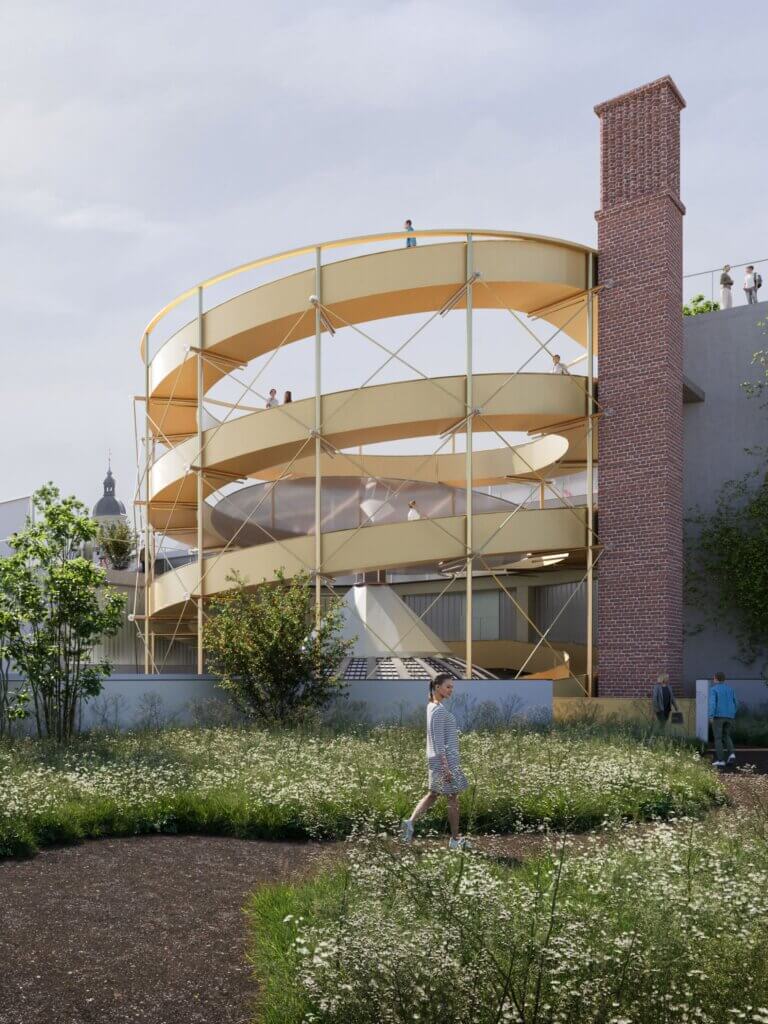
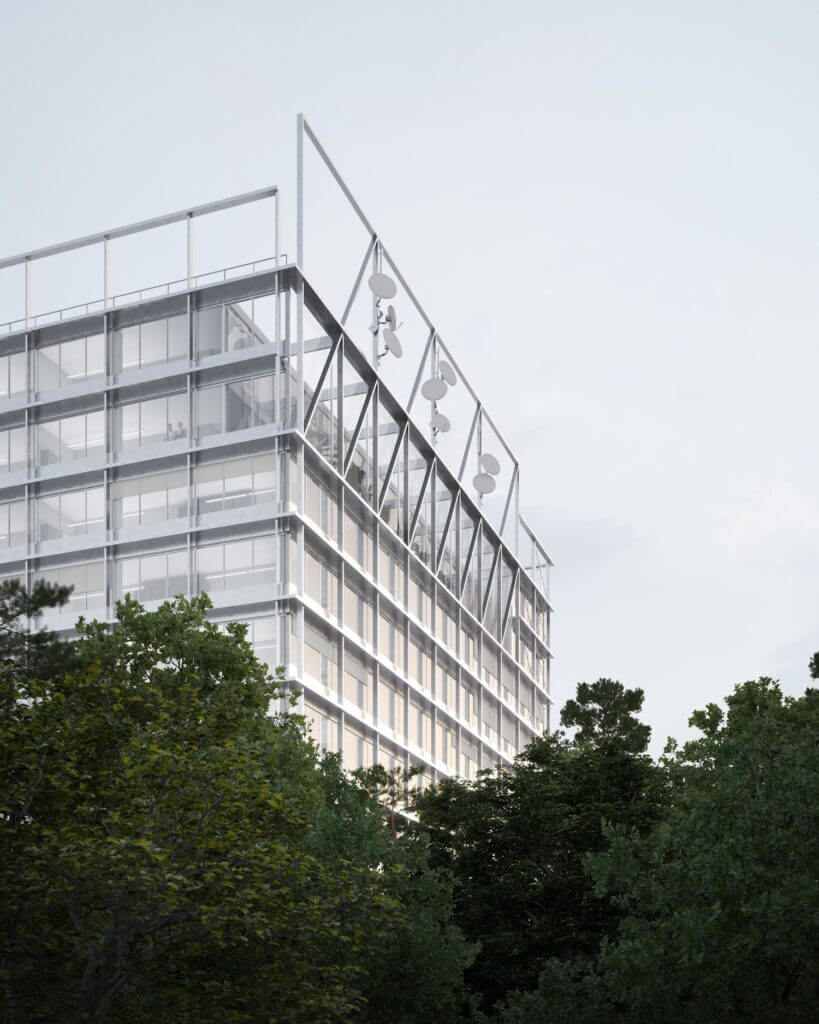
The whole site is linked by a ring of raised walkways, the skywalk, which brings the different parts of the design together into one clear and safe system. The loop creates a simple route that leads visitors through both the public and production areas of the brewery, while staying fully separate from the production itself. Moving above ground level offers a completely new perspective. Visitors can see the brewery as a whole, follow its different layers and look into production spaces that have so far been hidden behind the walls of the site.


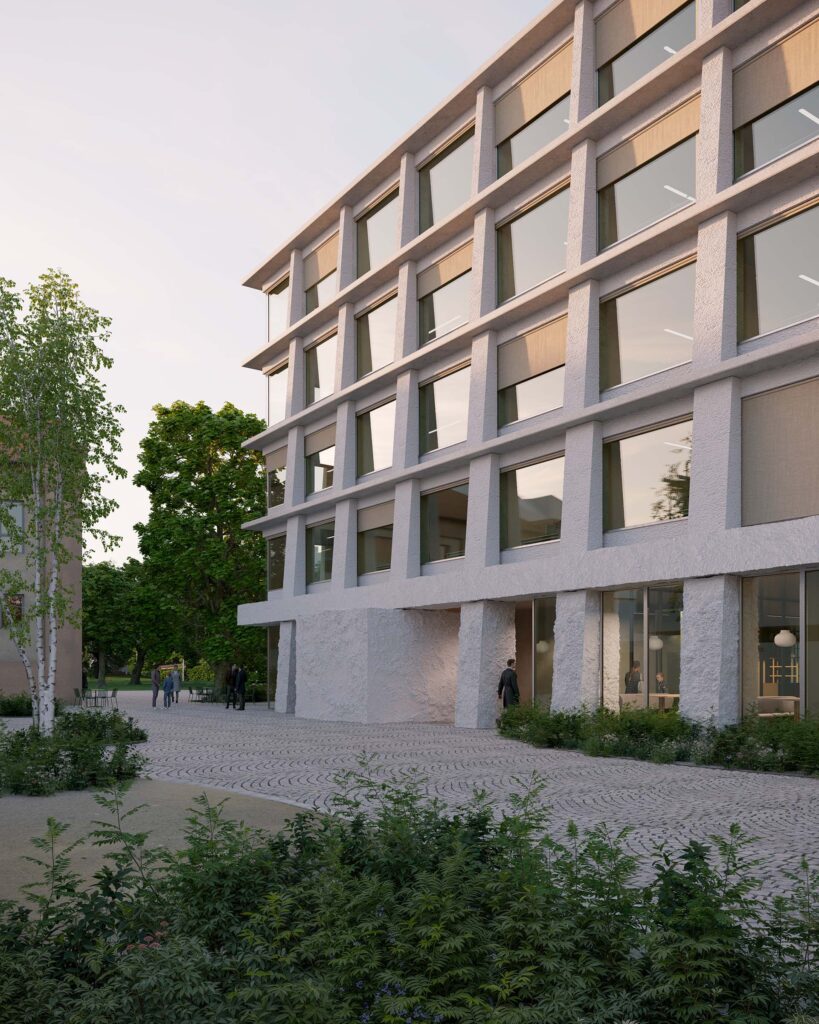
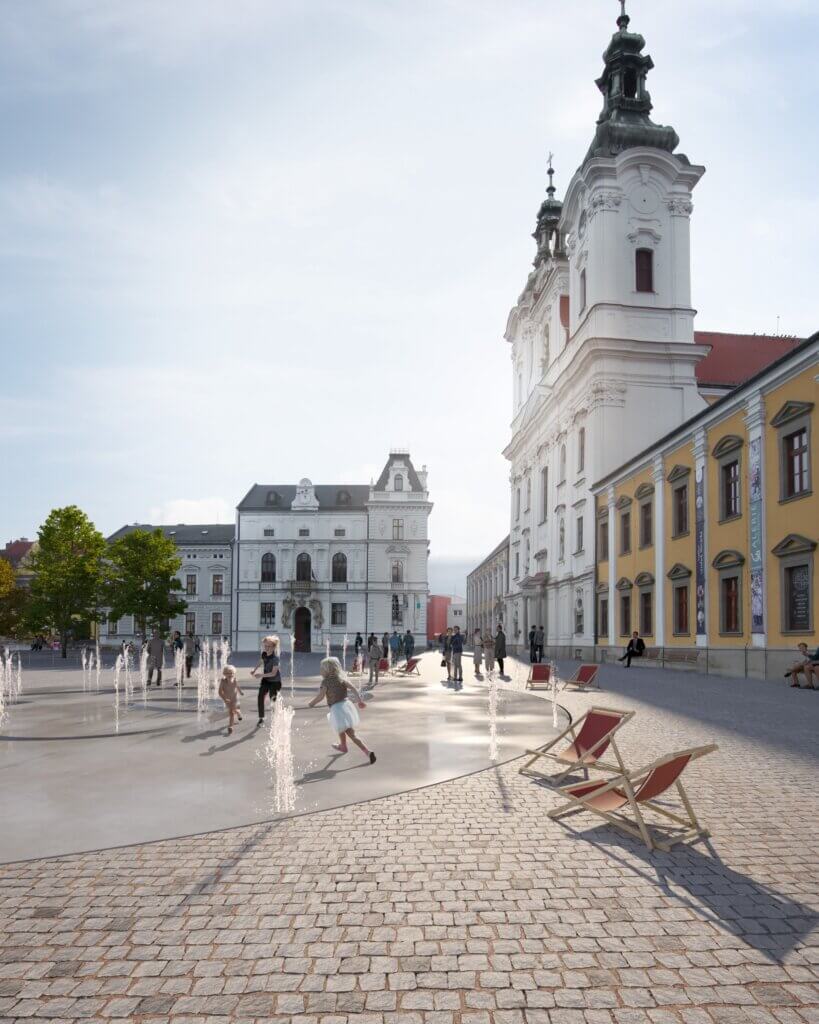
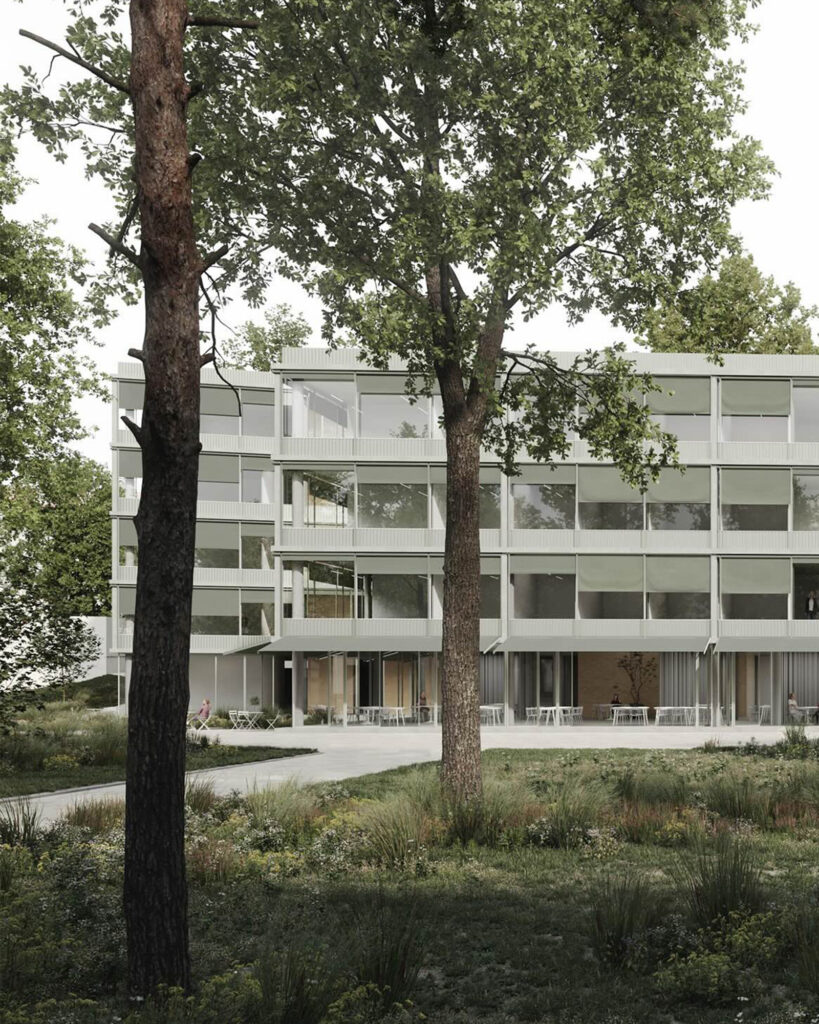
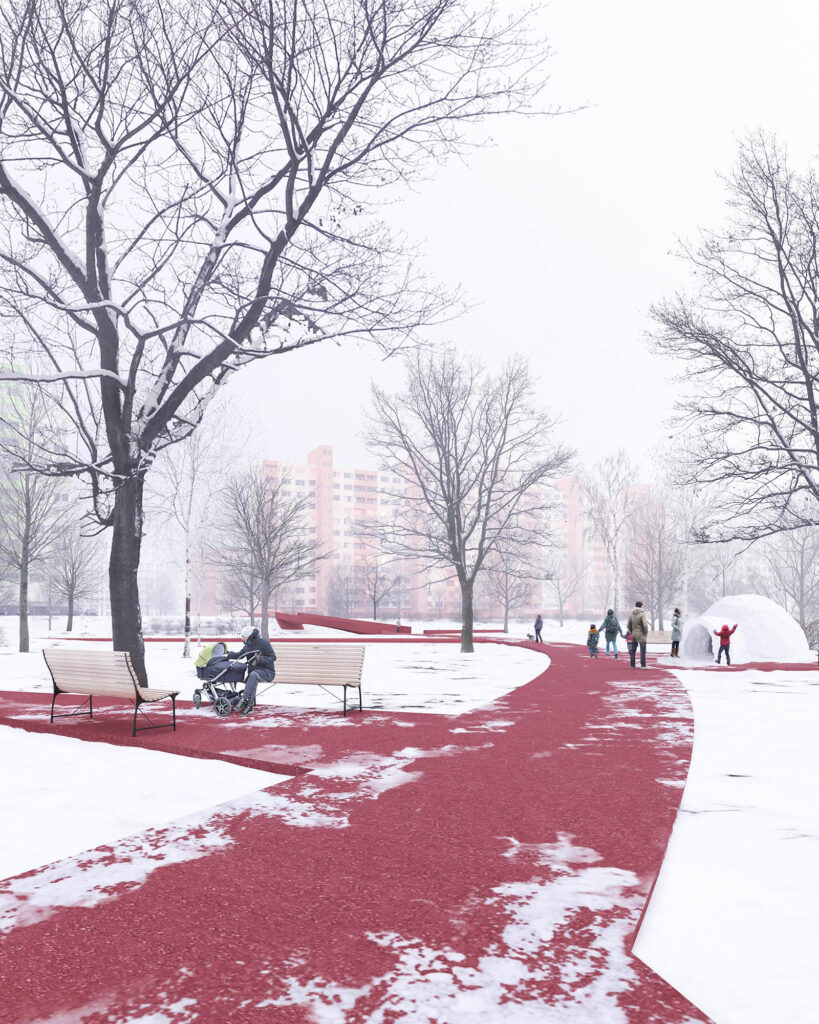
The skywalk starts in the restored brewery garden, which returns to its original location and creates a shady oasis right next to the multifunctional visitor centre. The garden is a public space for meeting, relaxing and cultural events, and it continues the brewery’s tradition as a place of social life. In contrast to its green and open setting, we reimagine the brewery courtyard as a contemporary platform that can host events all year round and becomes the new cultural heart of the site.


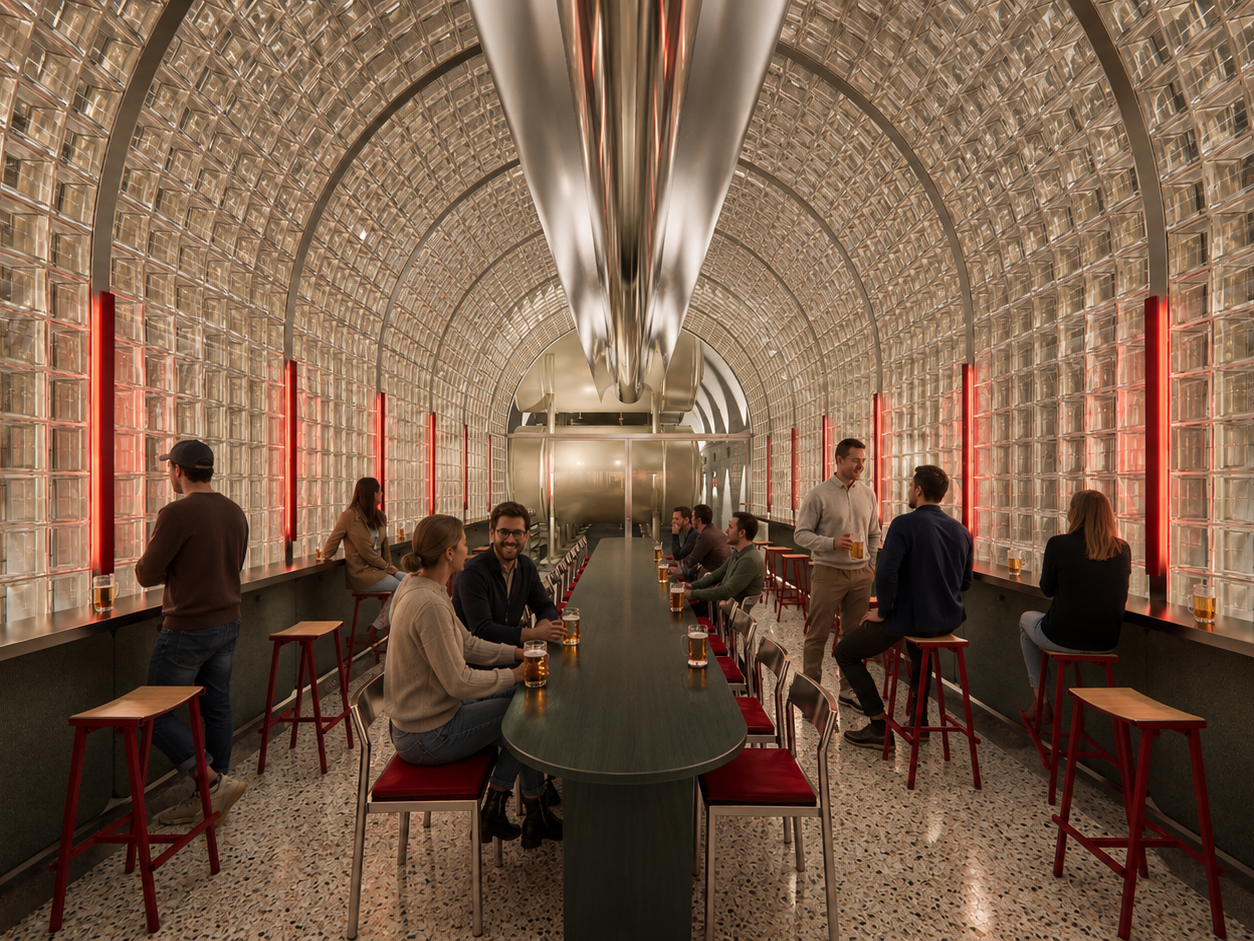
The route continues through the exhibition on Czech brewing in the malt house to the brewhouse, a viewpoint over the logistics area and the bottling hall. Its high point is the historic lagering cellars, where we insert heated tasting rooms into the cool underground spaces. The result is a connected whole, where history, production and public life meet in one continuous experience that strengthens the brewery’s identity and opens it up to the city of today.


Budweiser Budvar

credits

project: Open Budweiser Budvar
location:
Budweis
year:
2025
status: competition, 1st place, Documentation for Project Permission
together with: Studio Muoto
team: Jan Urbášek, Daniel Struhařík, Vojtěch Heralecký,
Jakub Čevela, Natálie Costantino, Natálie Hodková, Georgi
Dimitrov, Kristýna Lipovská, Aneta Báčová, Monika Matějkovičová,
Radim Koutný, Tereza Čamborová, Radek Zabloudil, Gilles
Delalex, Yves Moreau, Jean Haffner, Amaury Javelle
investor: Budweiser Budvar
images: monolot, peer
topics: transformation of an industrial site, connecting
a production site with the city, centre of brewing culture,
visitor centre, skywalk