Sports Hall Boskovice

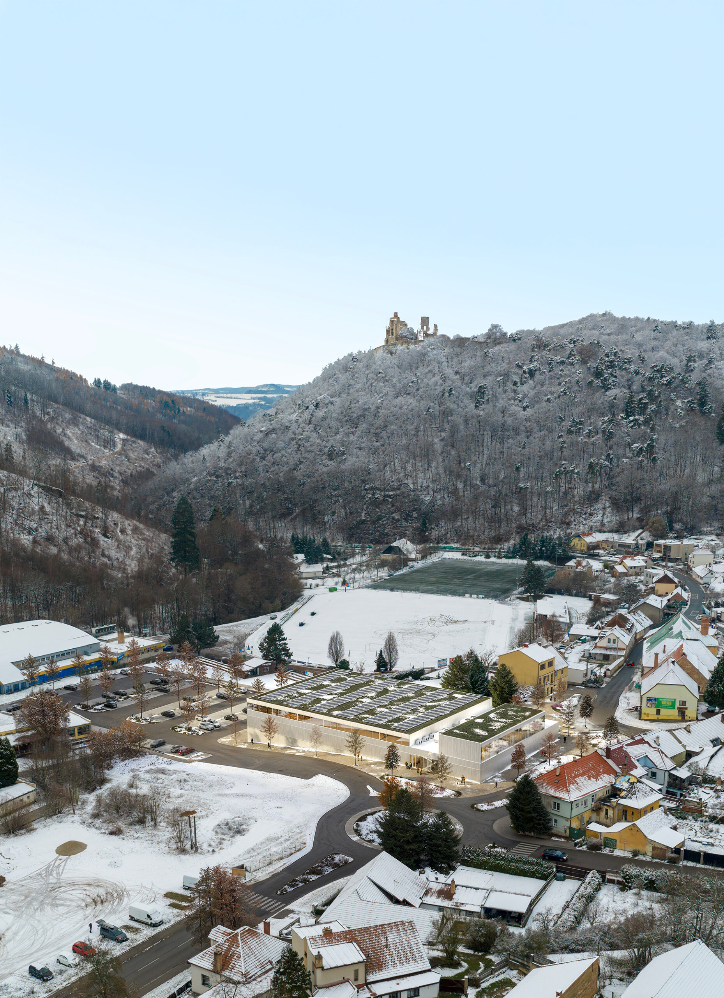
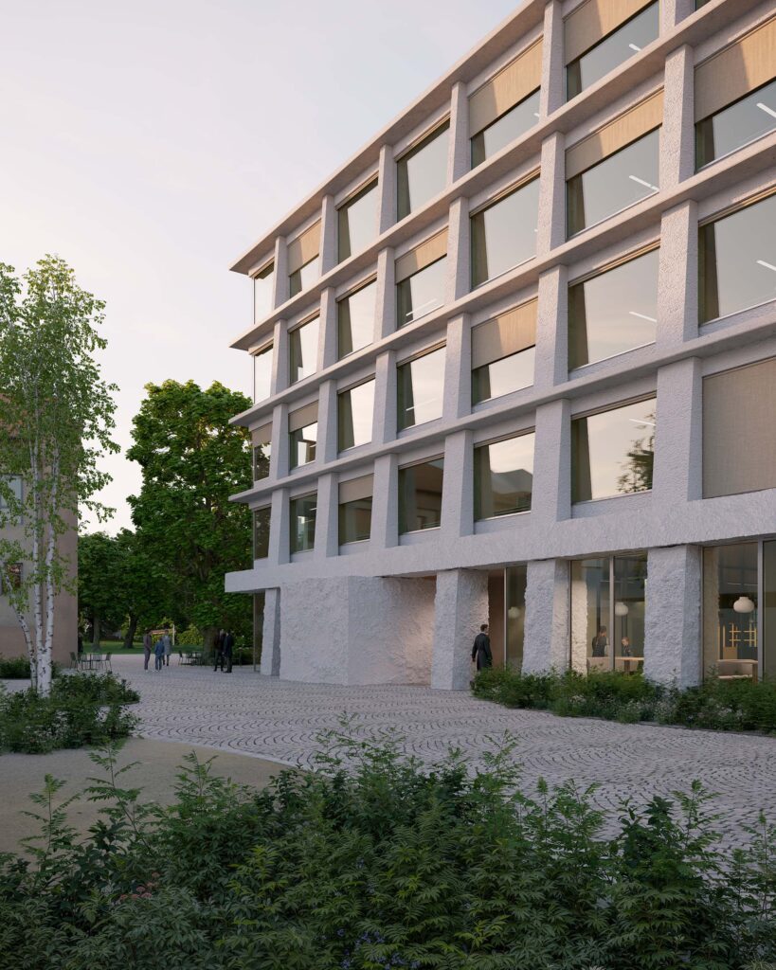
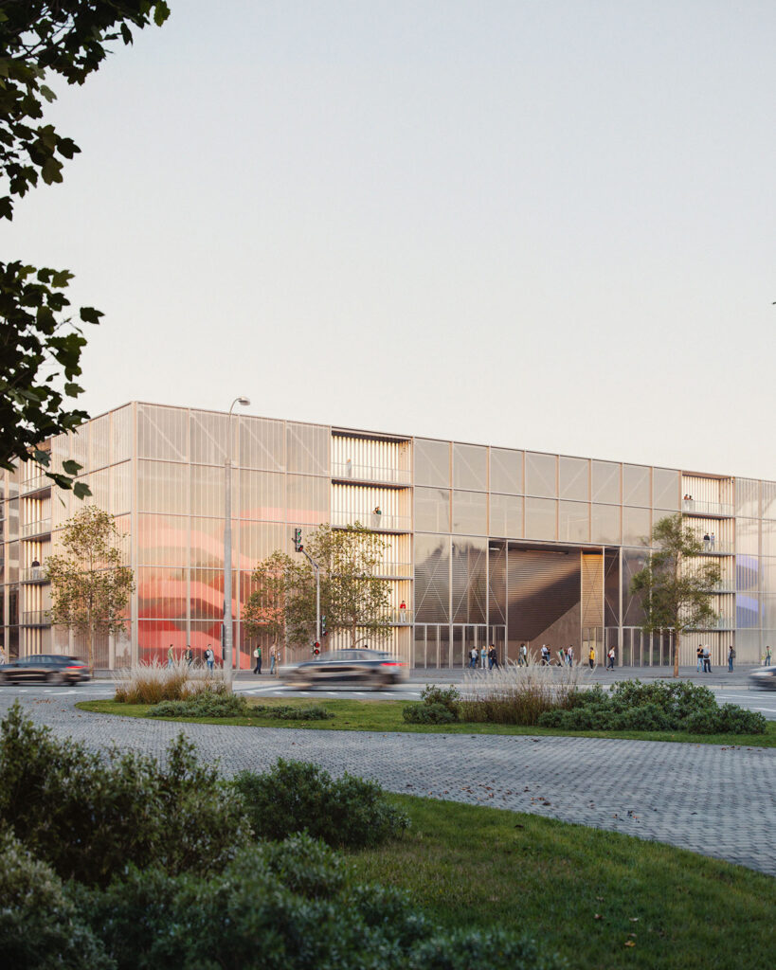
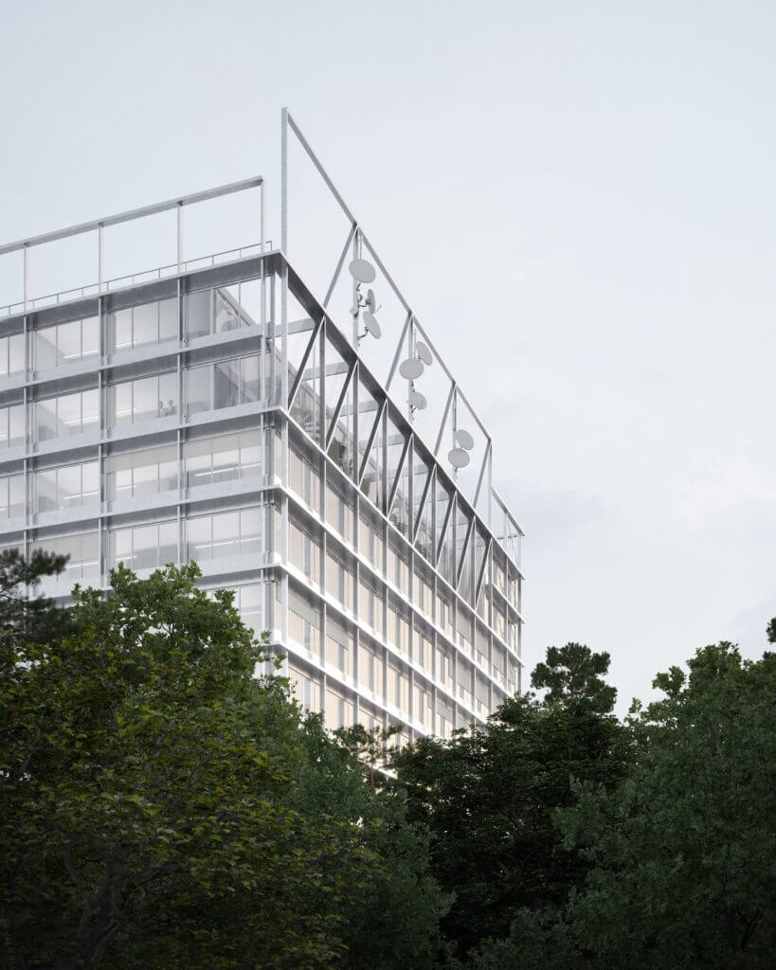
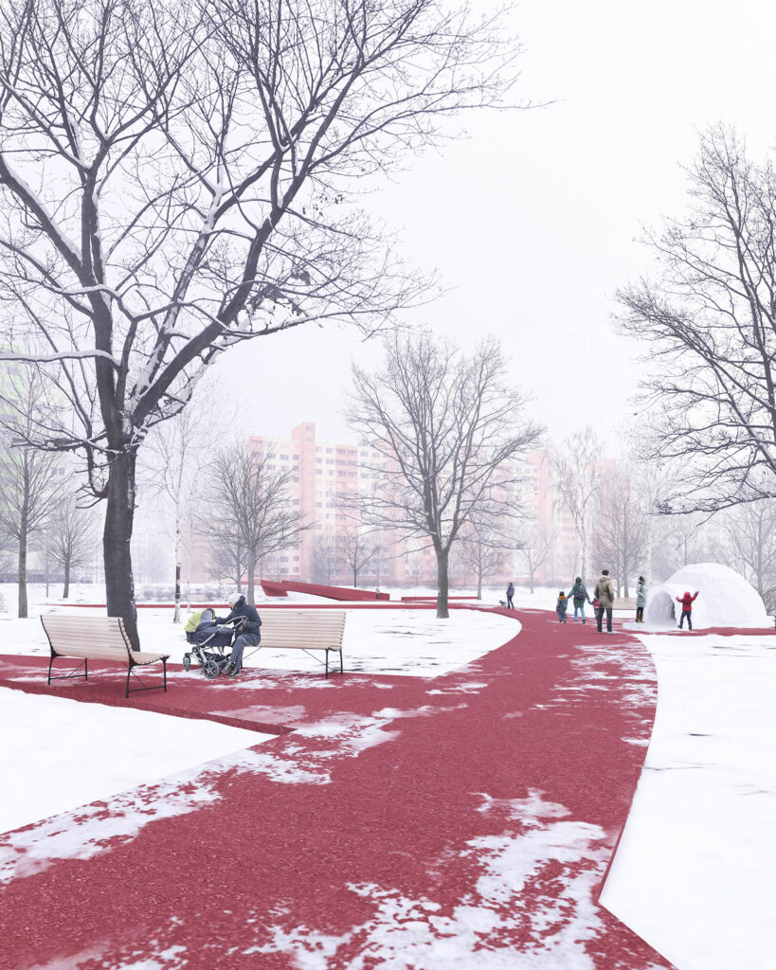
The Červená zahrada sports grounds are one of the most important leisure areas in Boskovice. Yet the football stadium, tennis courts, ice rink and the Červenka outdoor pool have so far lacked a shared entrance and clear orientation. The new sports hall is therefore more than just another building on the site. It builds on the idea of a sports campus and becomes a dignified gateway that links the whole site with the town. Our design won third prize in a two-round architectural competition.
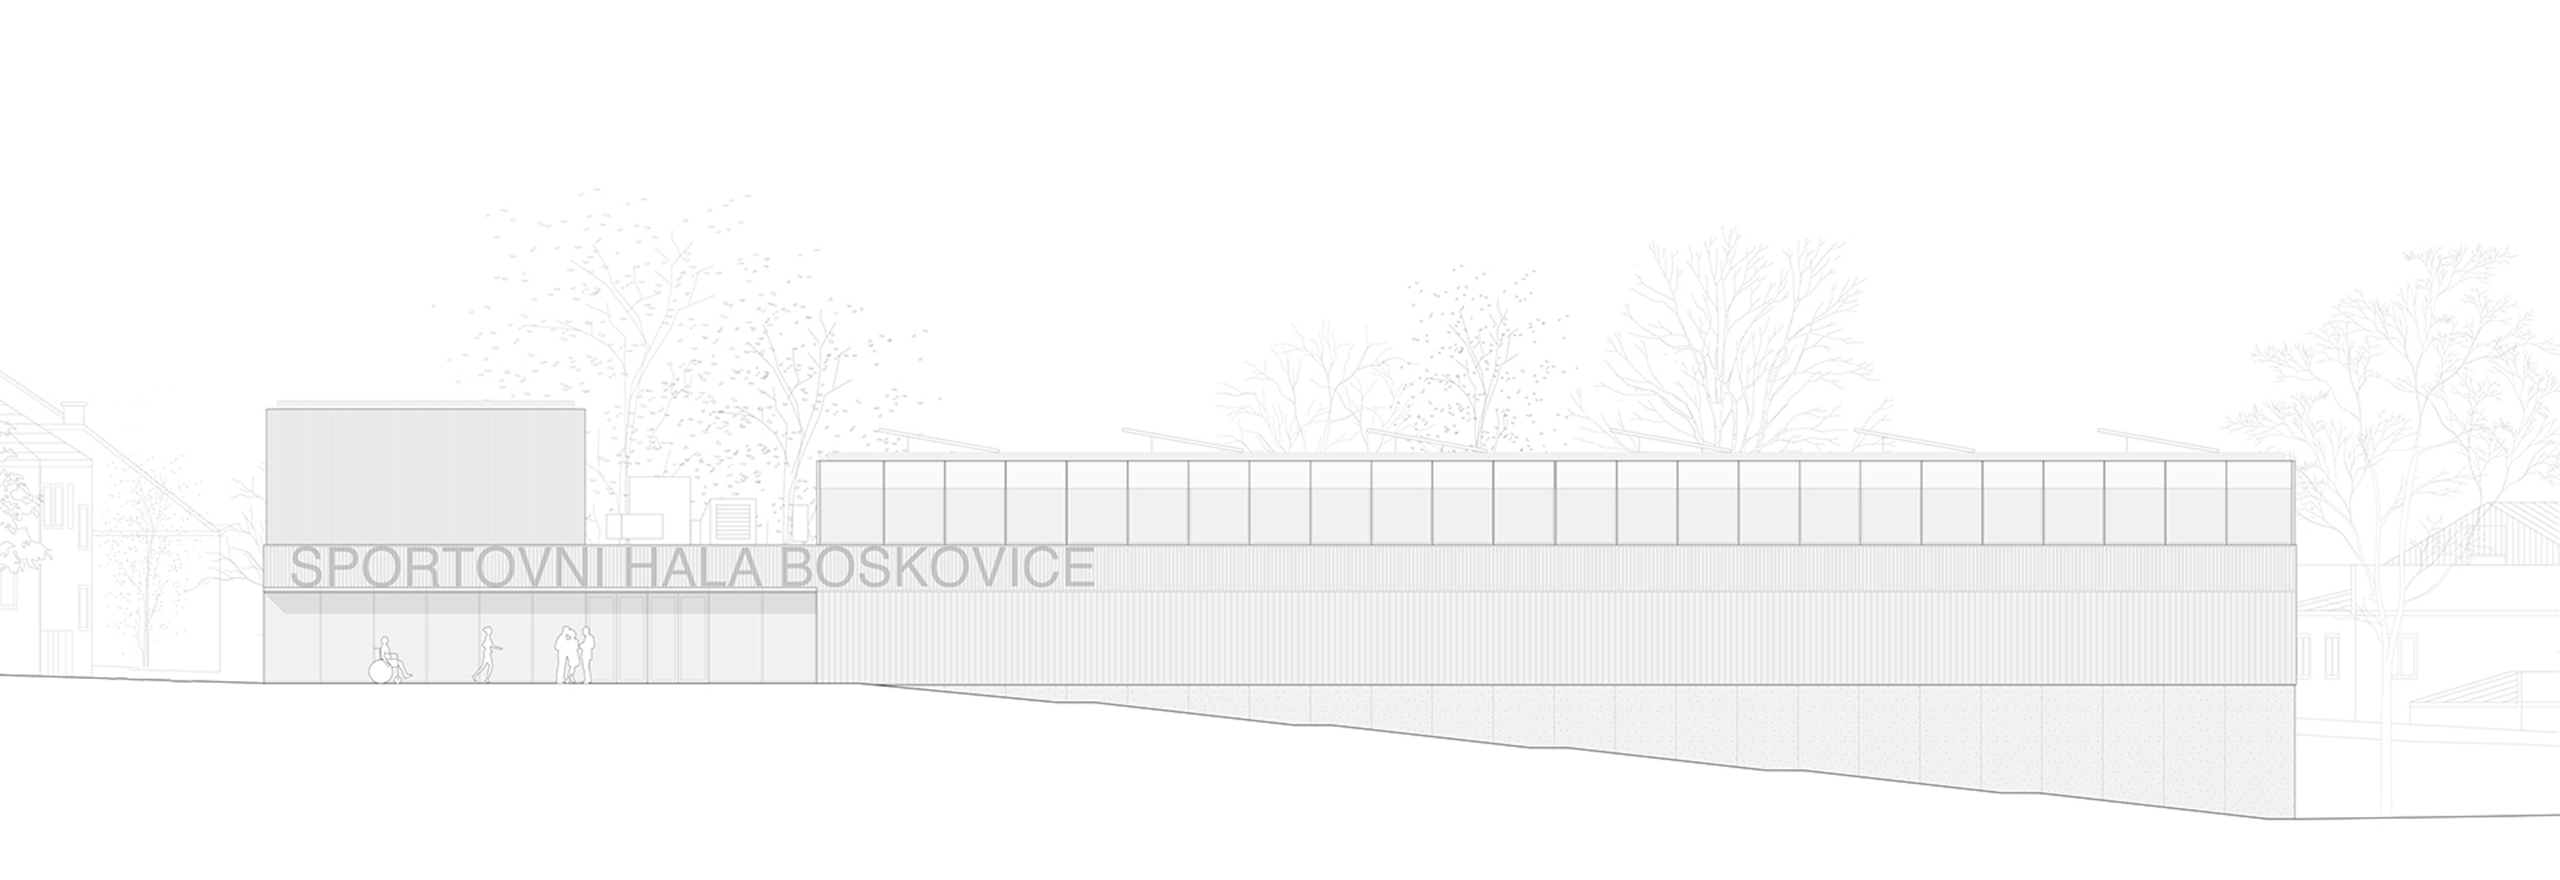
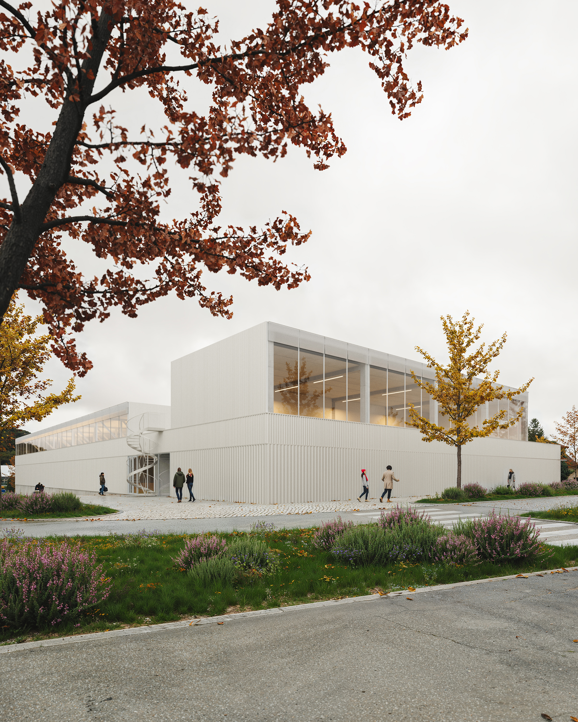
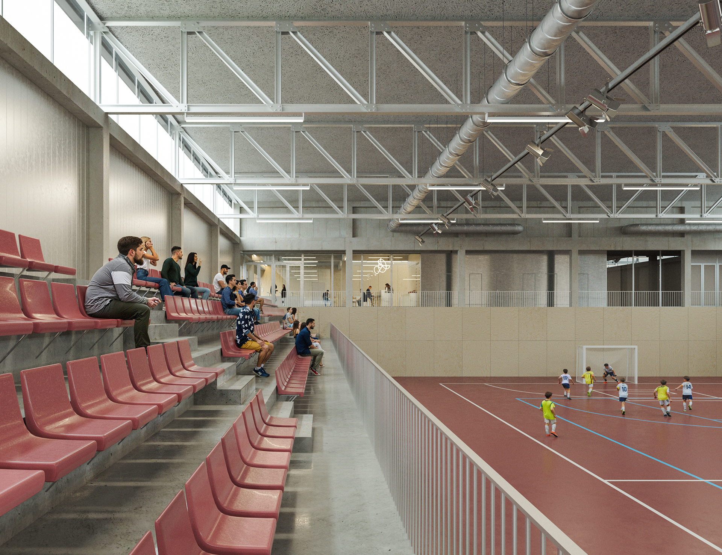
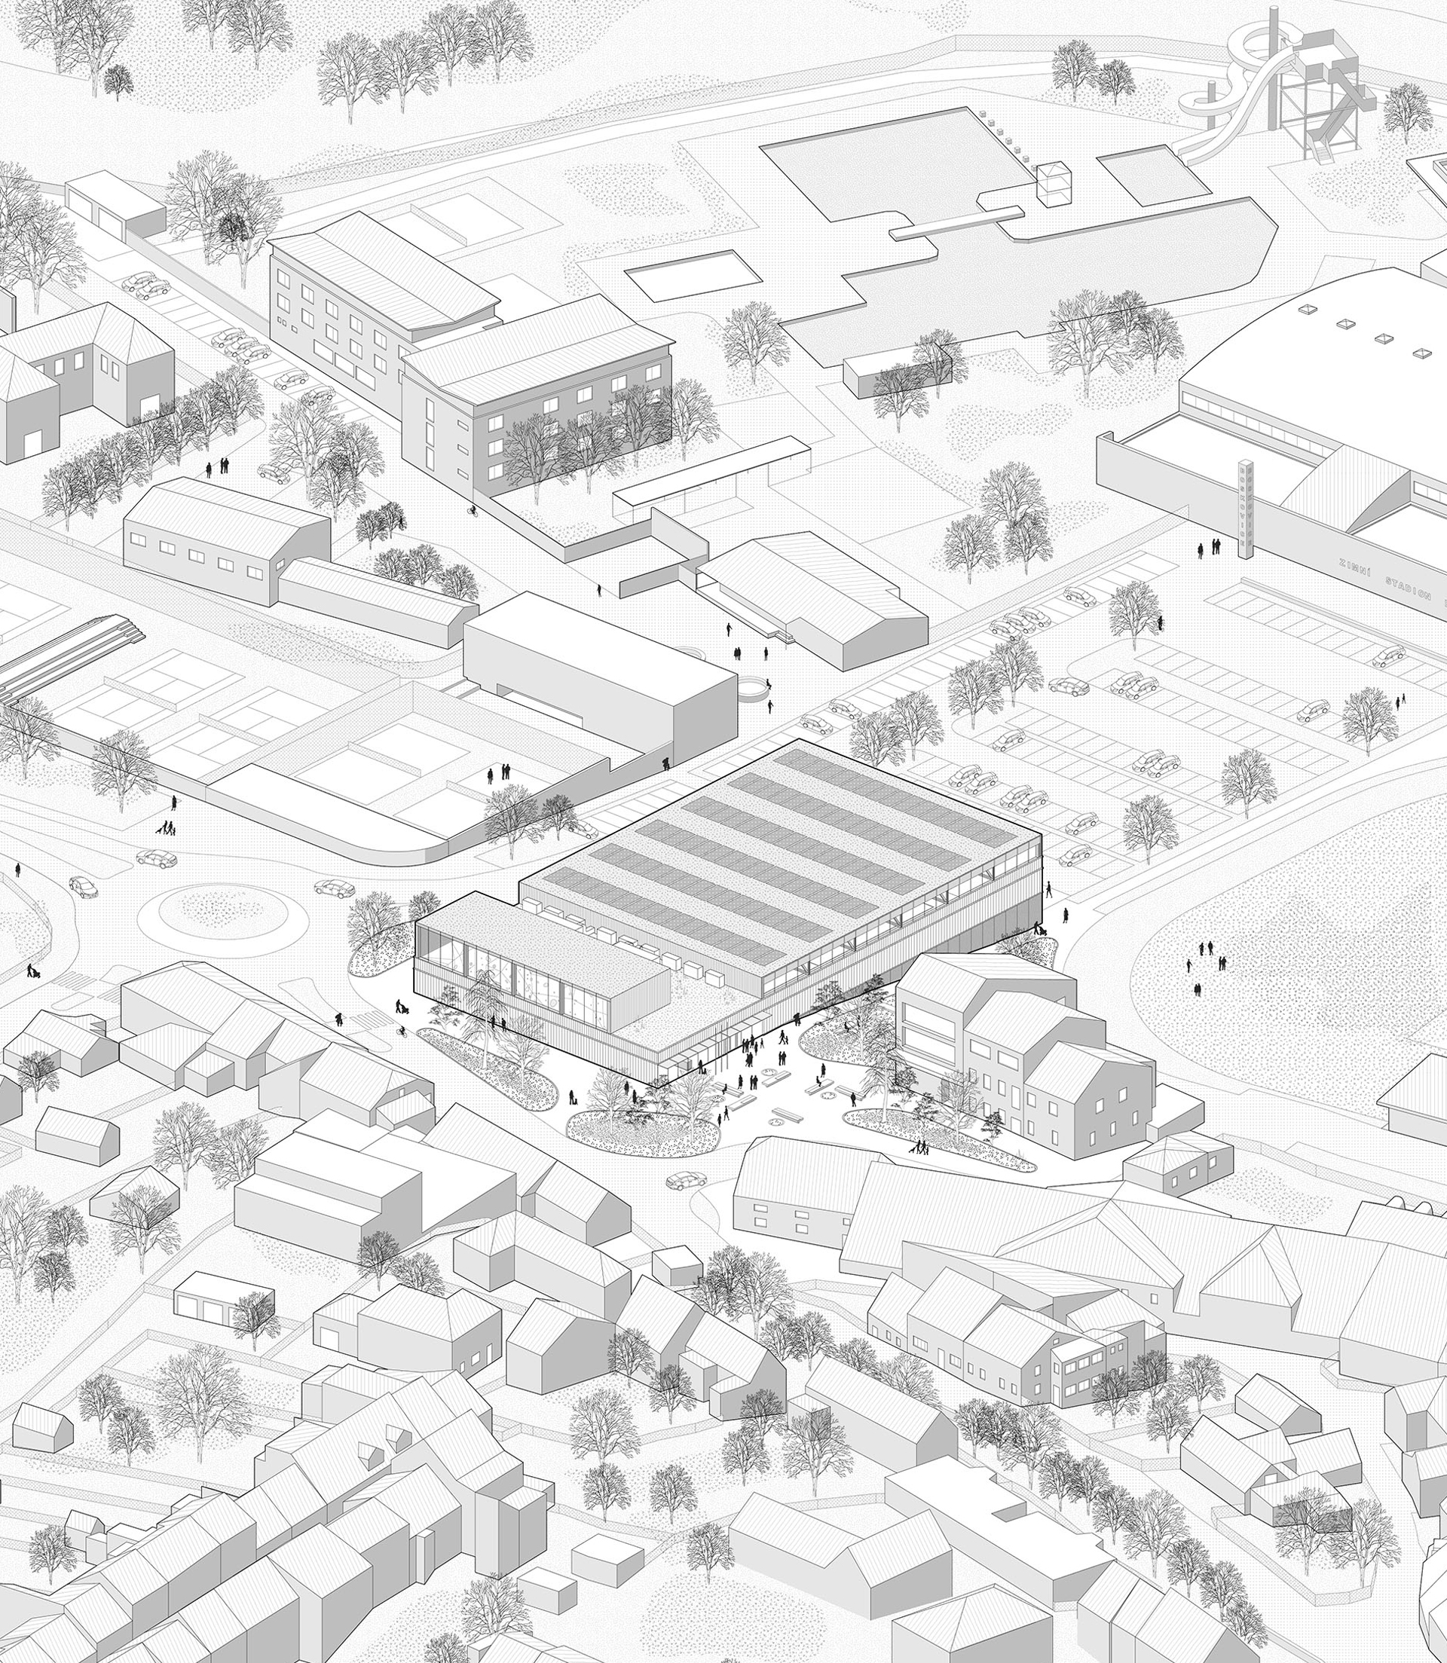
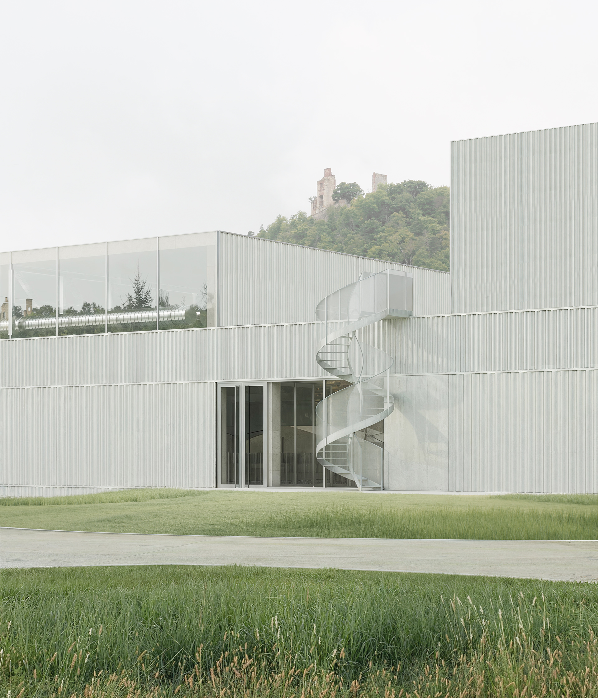
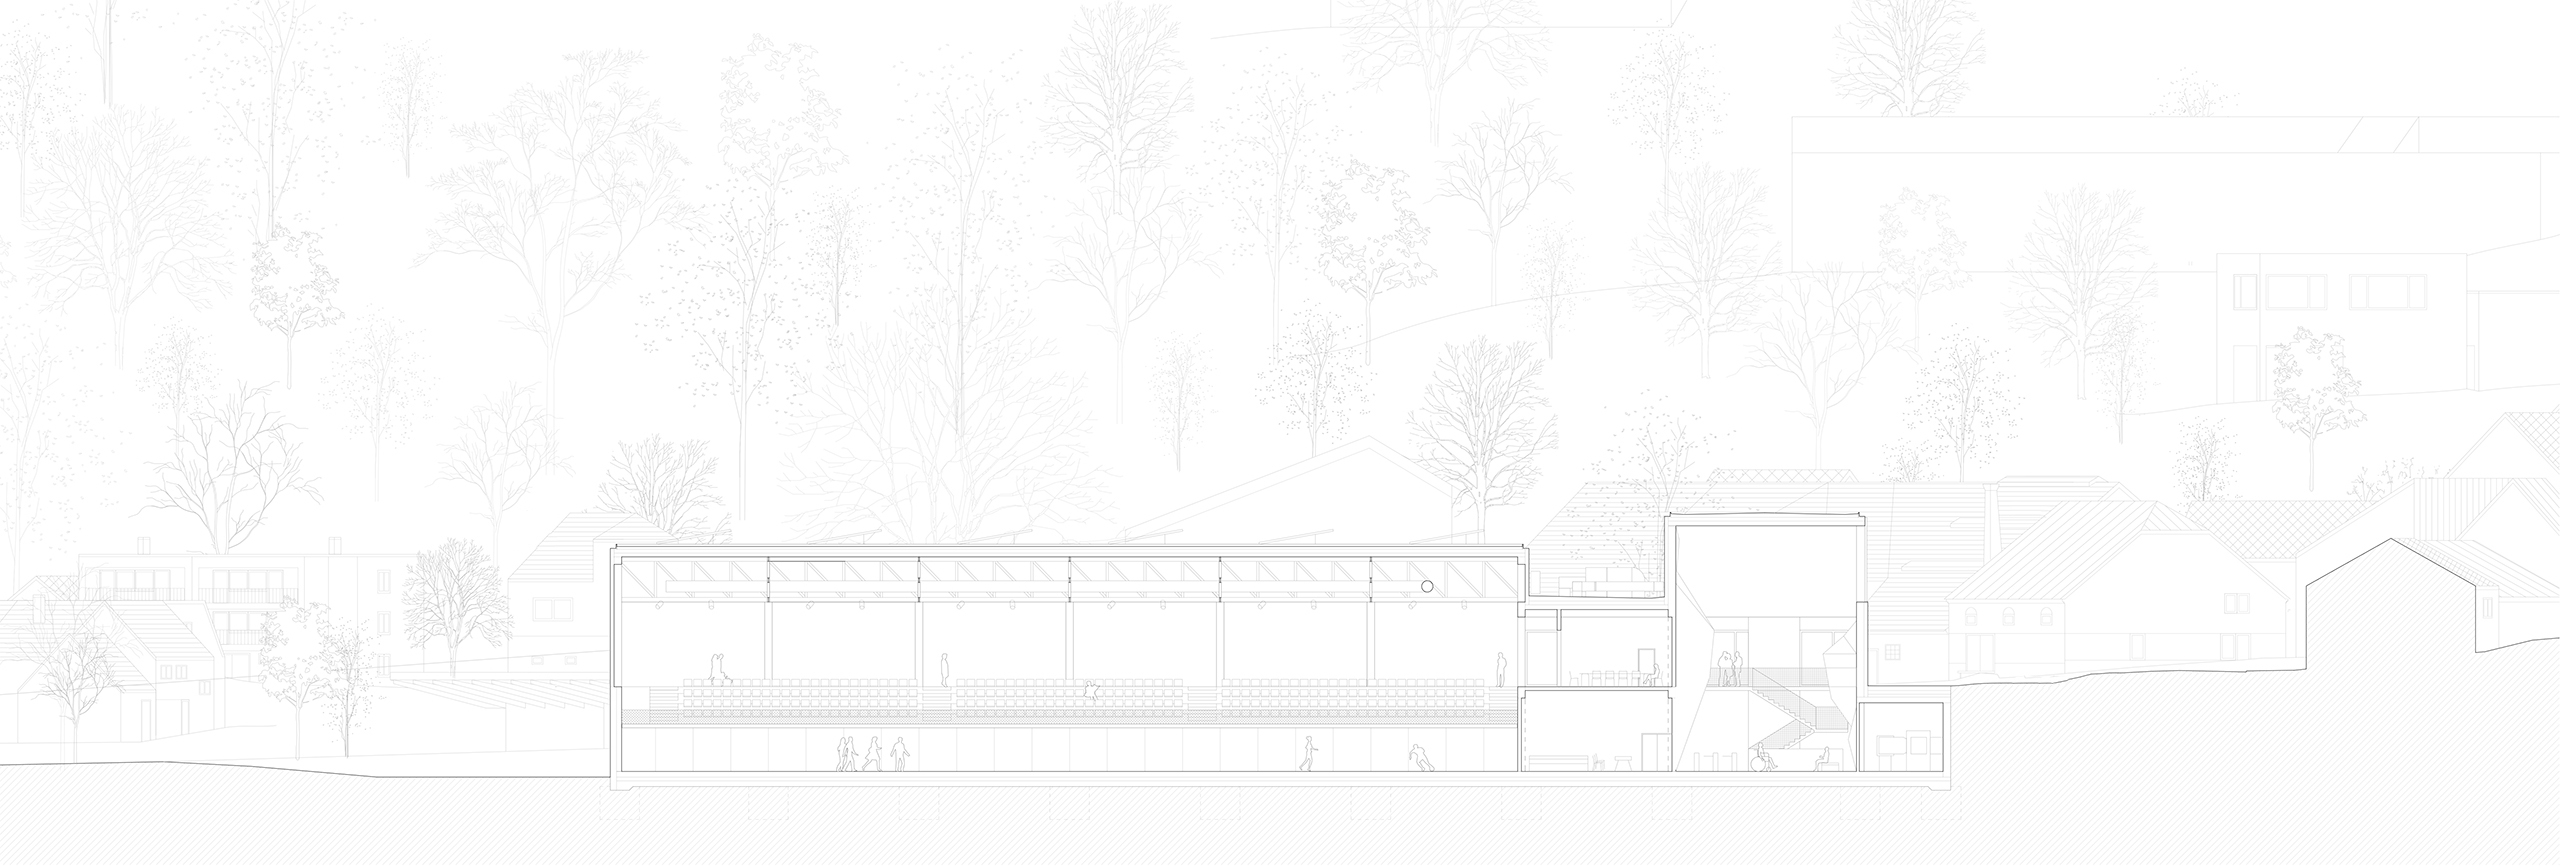
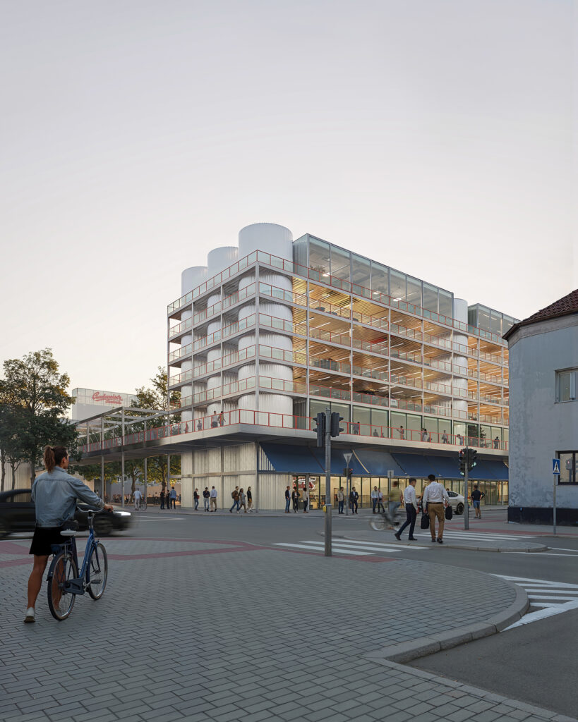
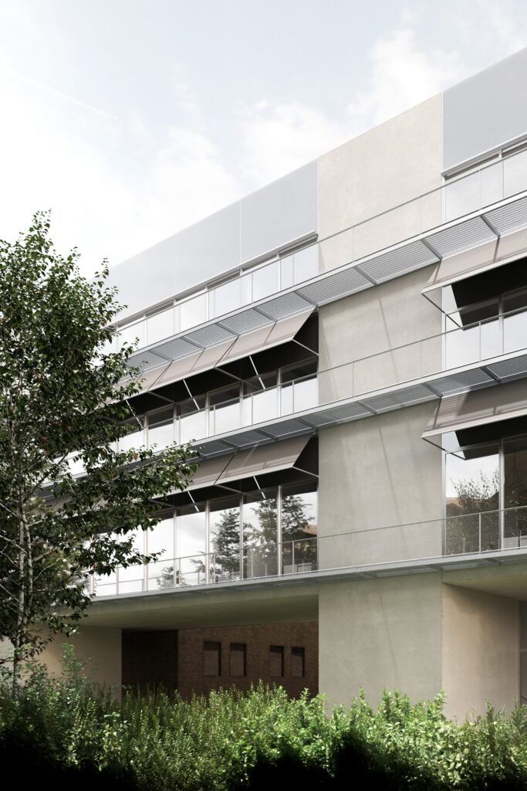
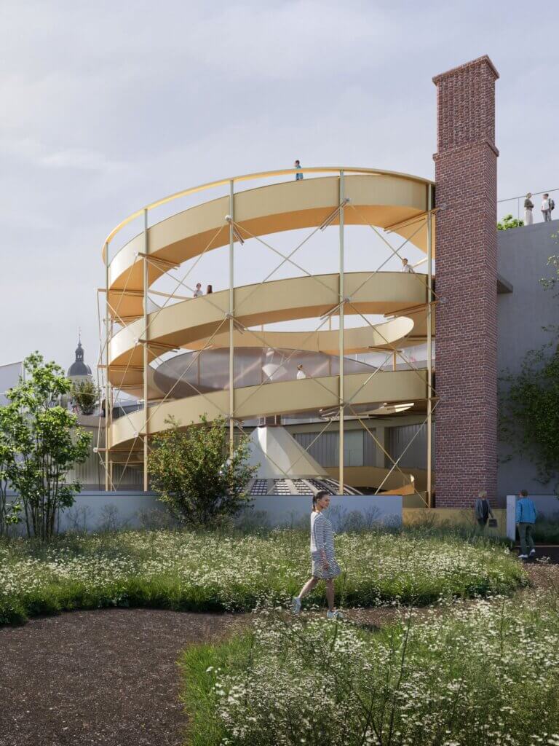
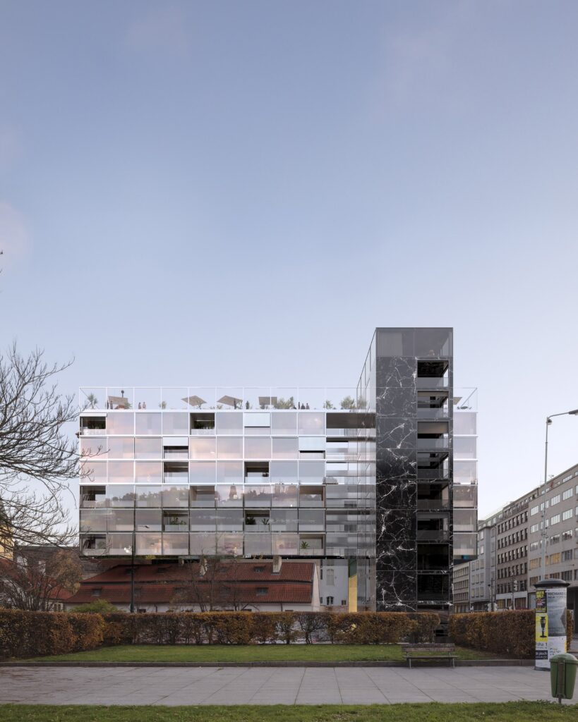
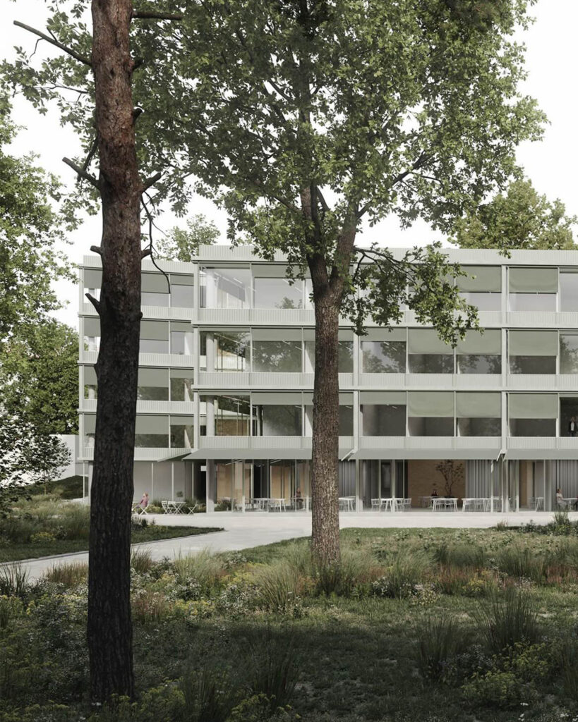
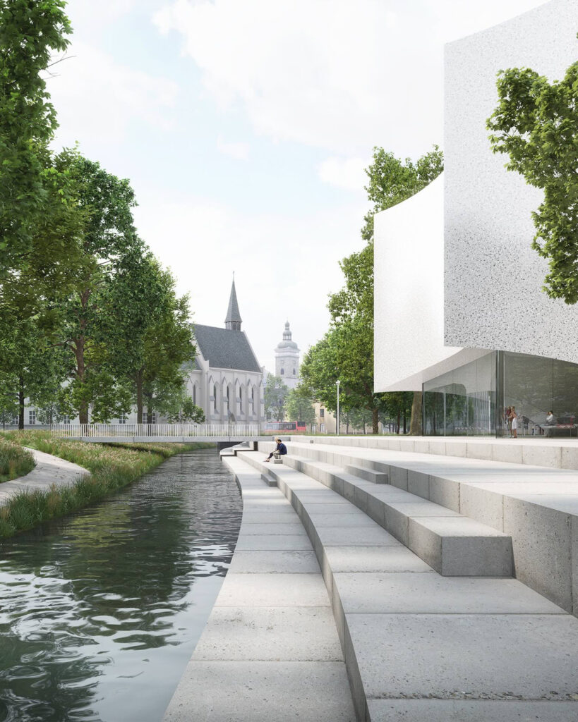
The form of the hall responds to the scale of its surroundings, which are made up of family houses to the north. All support spaces are gathered in a compact platform, from which the ‘lanterns’ of the taller spaces rise: the multipurpose hall and the climbing wall. The large volume is broken down into smaller parts that match the small-scale buildings nearby, and the main interior spaces can also be read from outside.


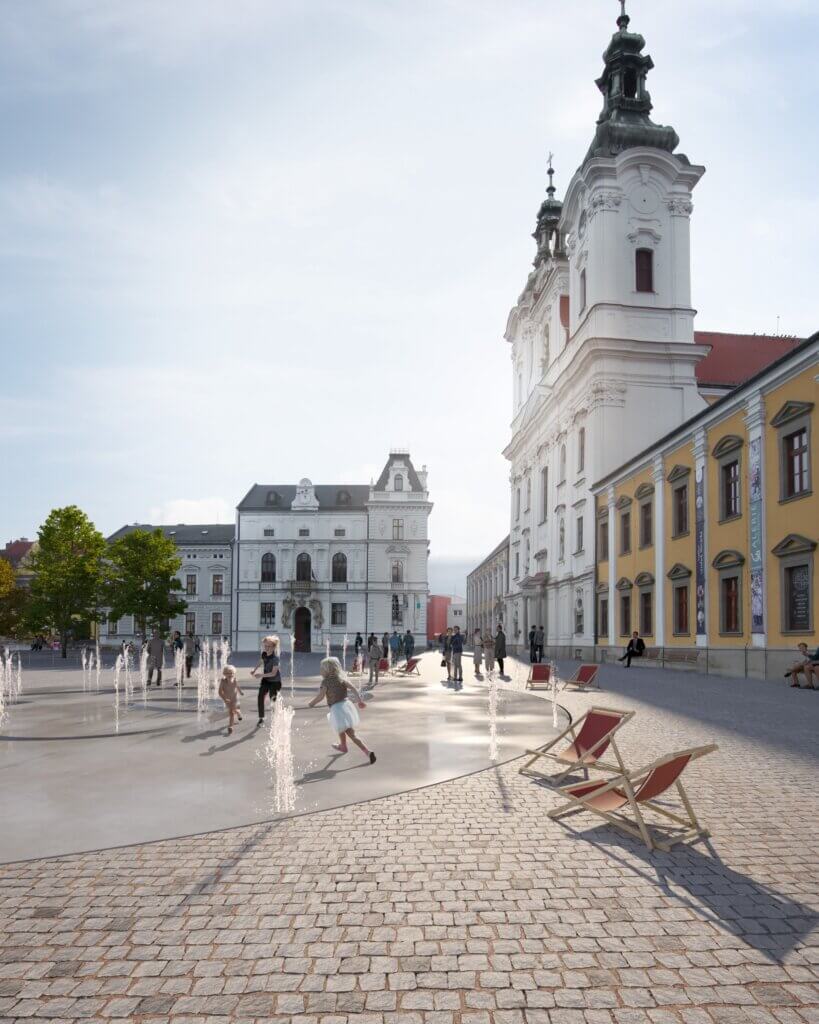
The main entrance to the site is a new public piazzetta with seating and bike stands. It connects to the entrance foyer of the sports hall, the café’s outdoor seating and the main footpath that links this arrival space with the rest of the sports grounds. From here, visitors continue to the ice rink, the football stadium and the outdoor pool. The entrance becomes a natural meeting place, not just a transport hub. From inside the hall, views open up towards Boskovice Castle.


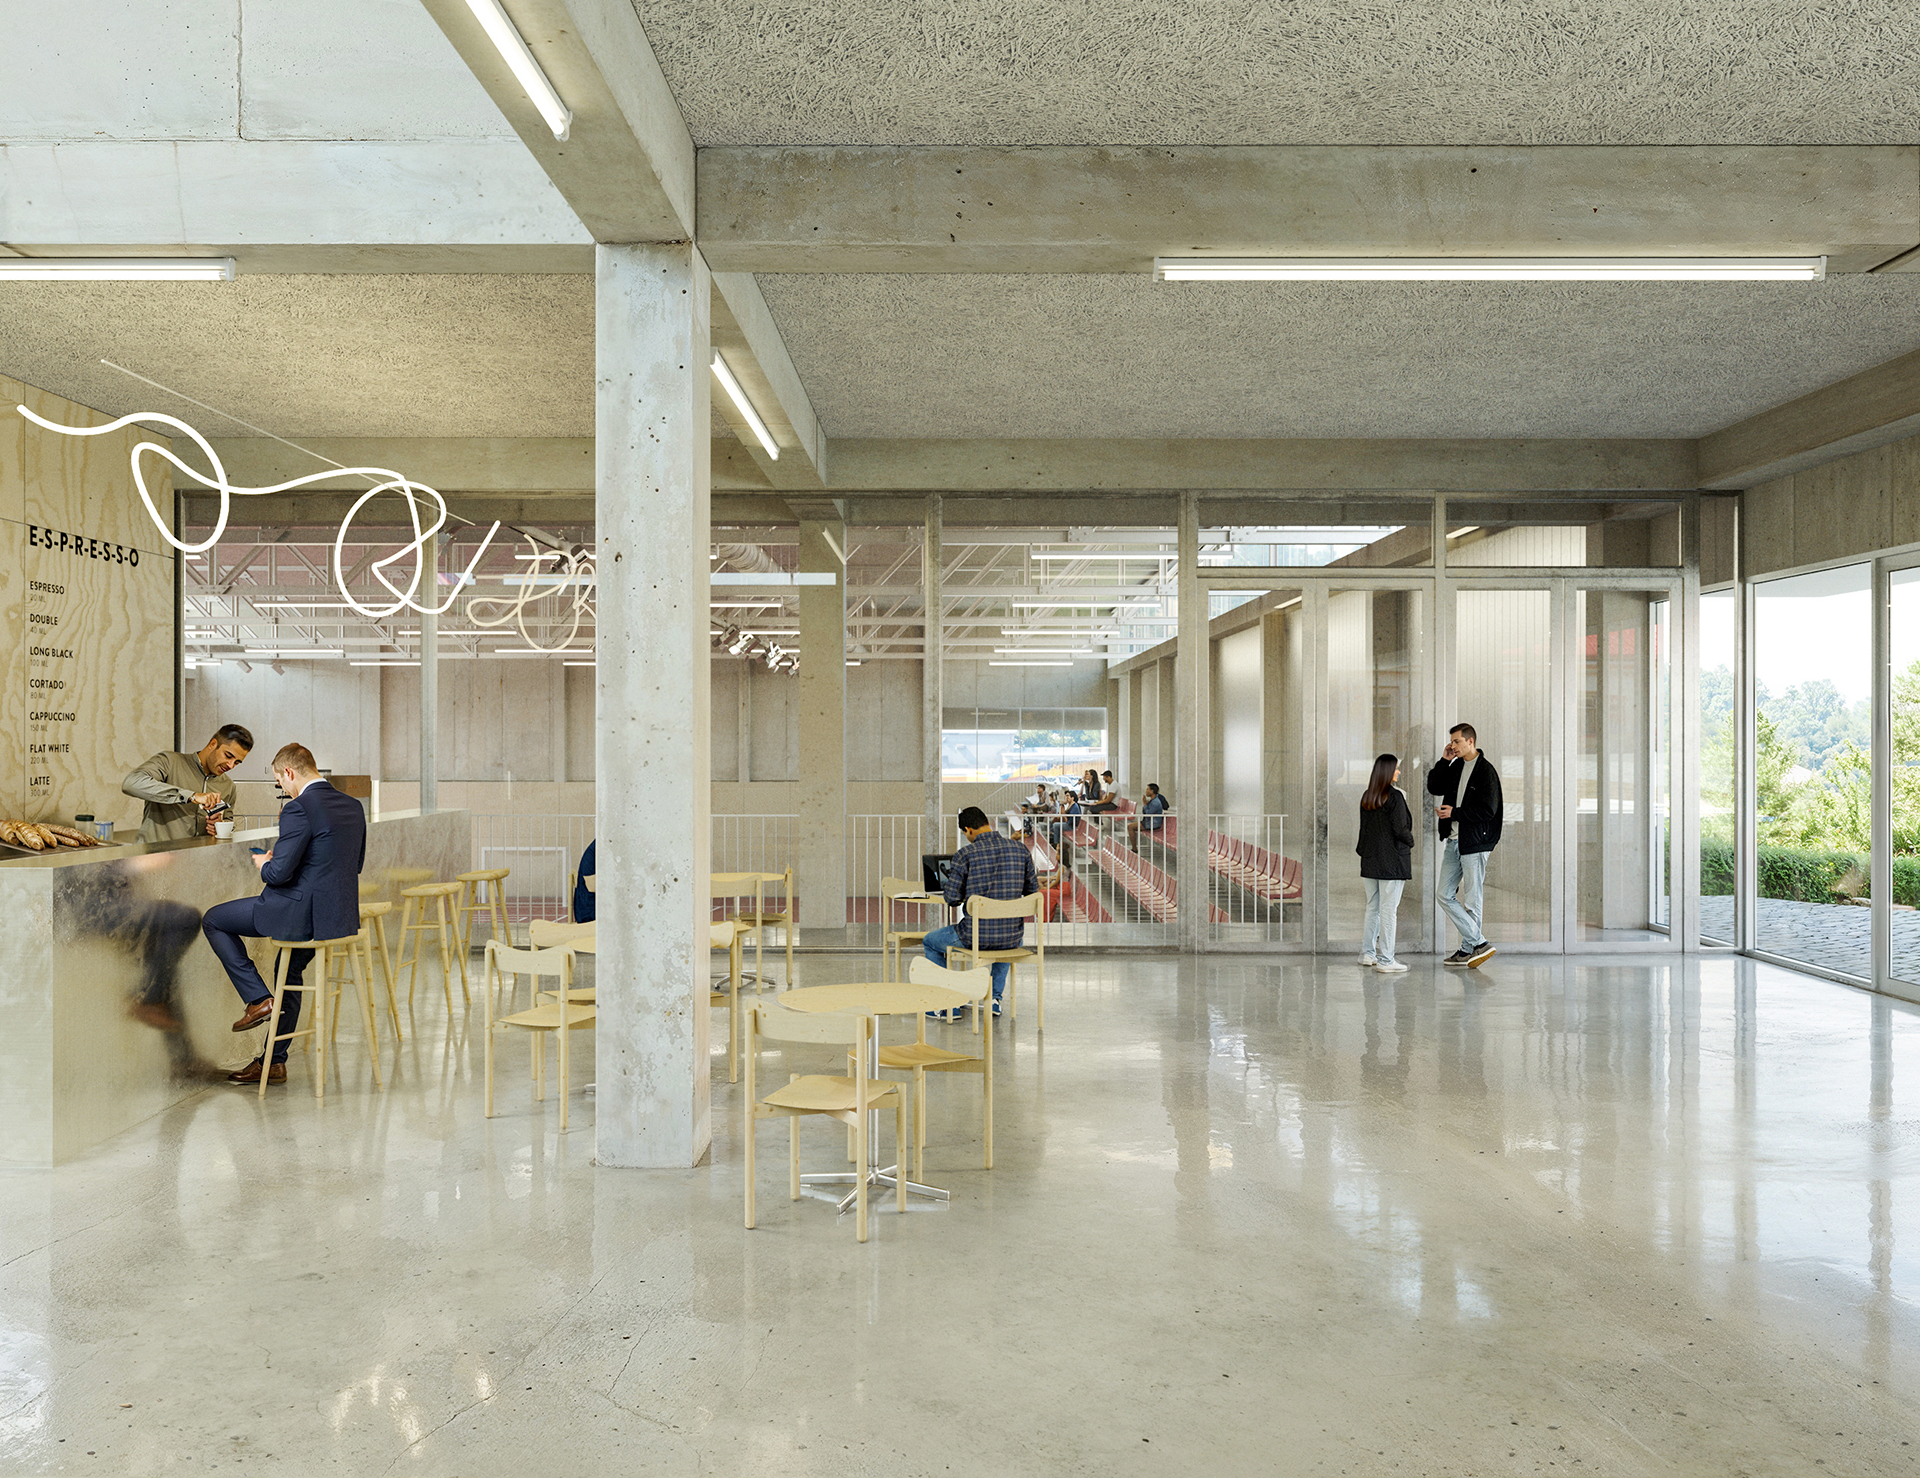
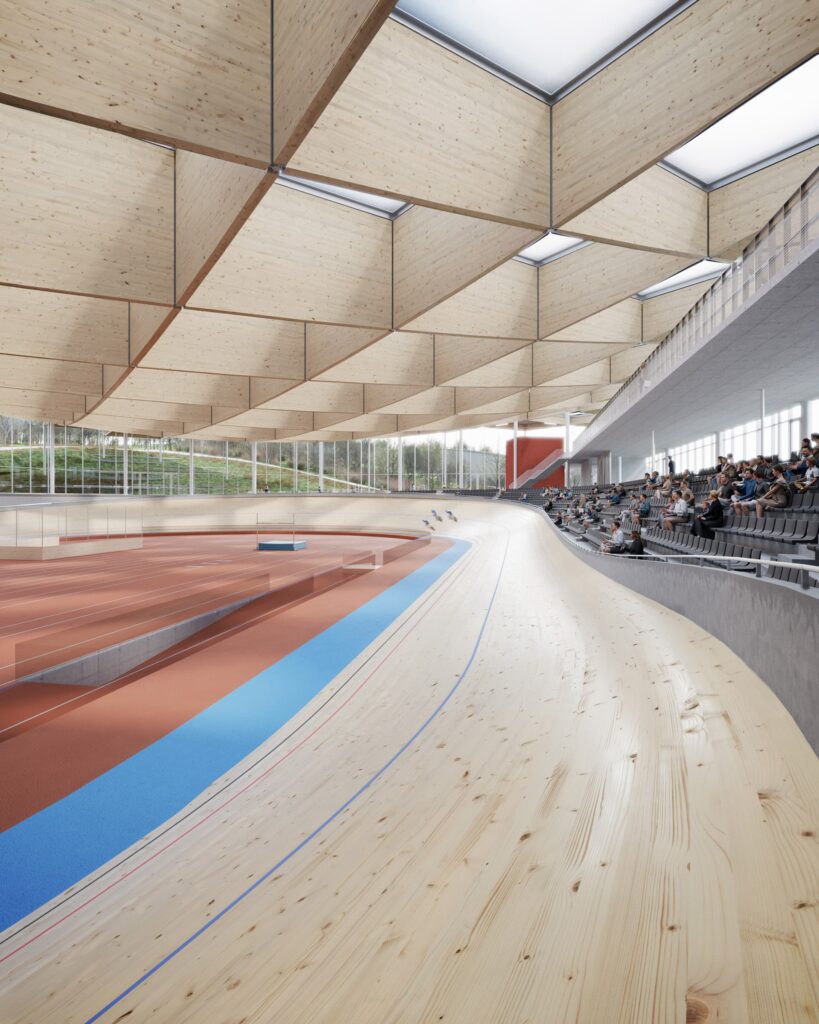
Inside, the hall is organised in a simple and clear way. Spectators walk from the foyer straight to the stands on the same floor, while athletes and climbers go down to the lower floor to the changing rooms, and from there directly onto the court or to the climbing wall. The routes never cross, so the hall runs smoothly both during matches and everyday training. The seating profile is based on sightlines, giving every seat a good view of the whole playing area without making the hall taller than necessary.


Daylight shapes the atmosphere inside. It enters the hall through glazed upper bands and skylight rings, and in the entrance foyer it connects the interior with the surrounding public spaces. Exposed concrete is paired with warm timber, which gives the spaces a pleasant indoor climate and good acoustics. The building is designed to be economical and long-lasting, and its roof, with solar panels and greenery, helps hold back rainwater. The result is a modest and welcoming building that gives sport in Boskovice a new public centre.


Sports Hall

credits

project: Sports Hall Boskovice
location:
Boskovice
year:
2025
status: competition, 3rd place
team: Laura Franeková, Vojtěch Heralecký, Georgi Dimitrov,
Daniel Struhařík, Jan Urbášek, Tereza Čamborová,
Monika Matějkovičová, Radim Koutný, Natálie Hodková,
Aneta Báčová, Radek Zabloudil
investor: the town of Boskovice
images: Fusão, BS ARQ
topics: sports hall, public landmark, public space,
prefabrication, daylight, landscape views