High-Speed Rail Technical Buildings

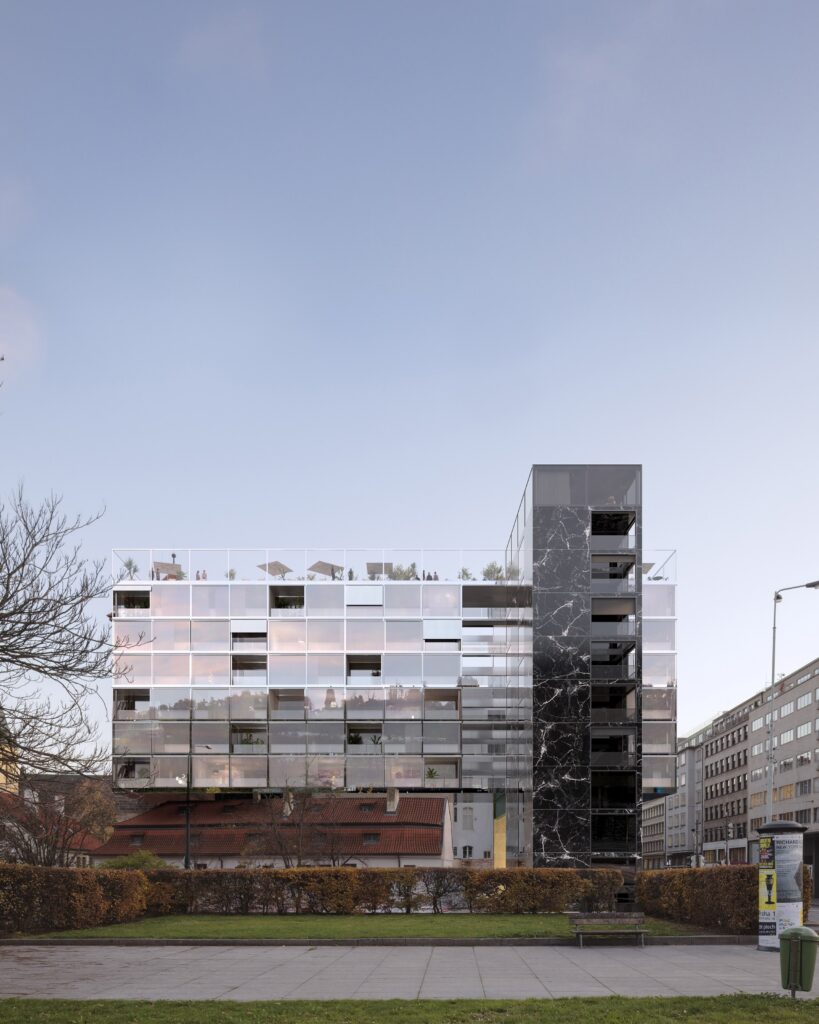
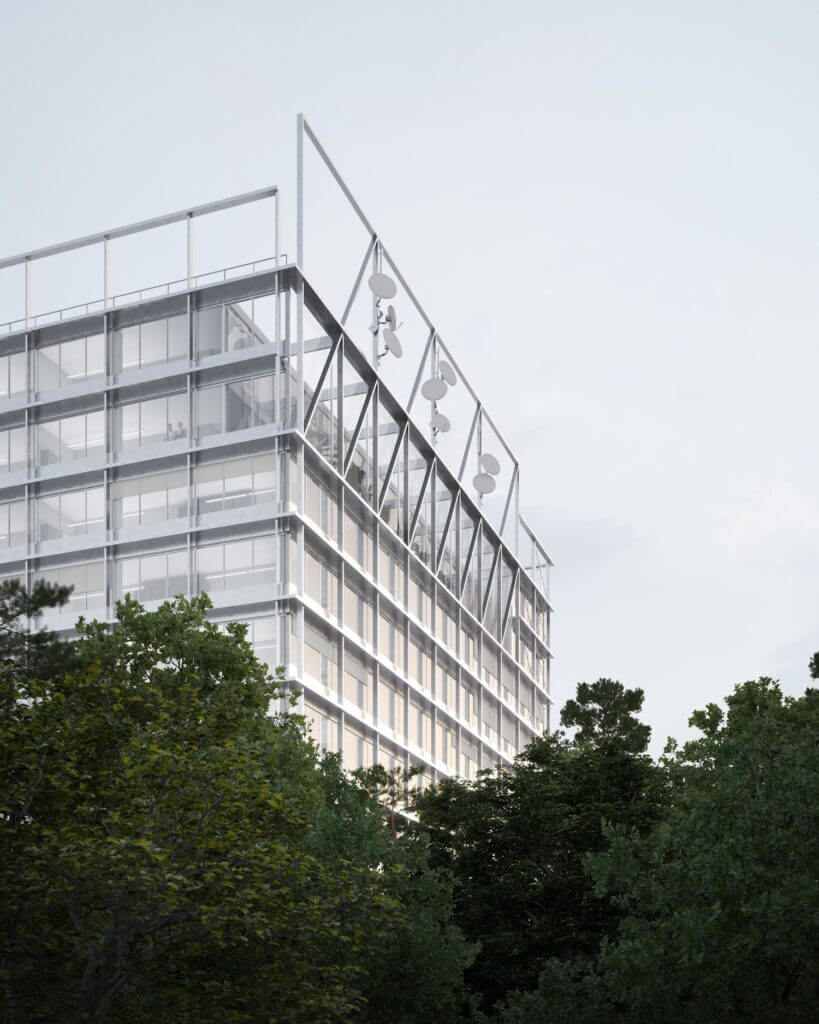
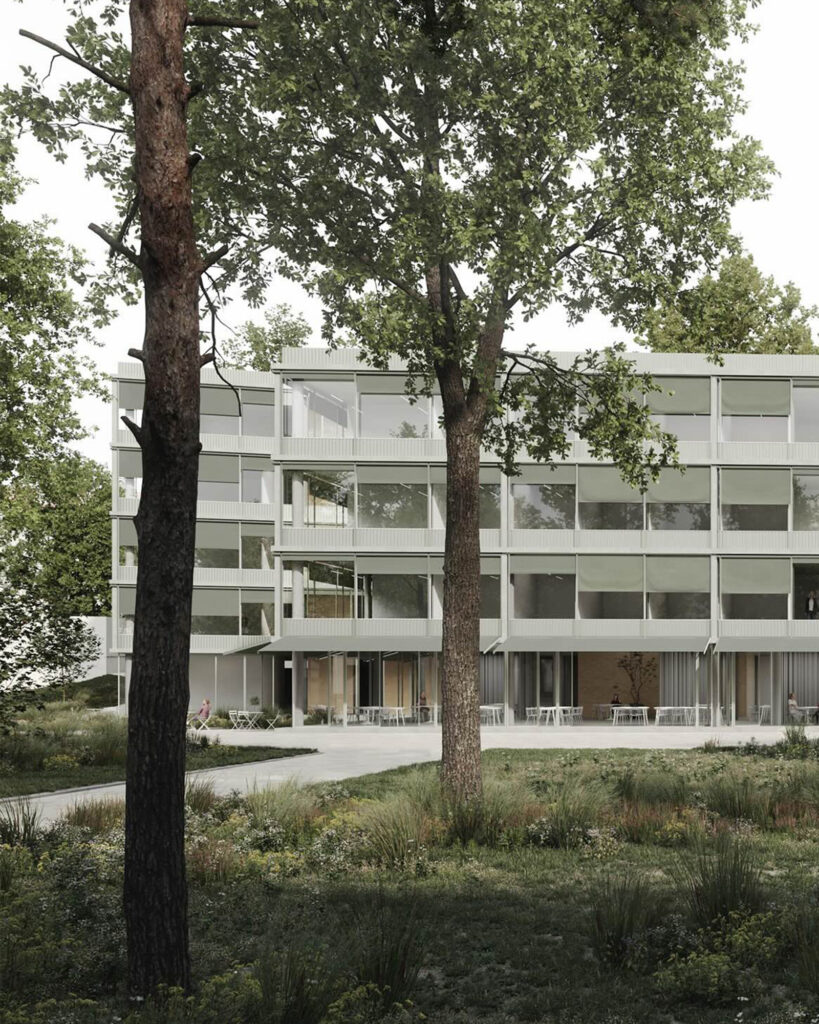
A large network of technical buildings will be built along the planned high-speed railway lines: transformer stations, switchgear buildings, signalling equipment, mobile network stations and emergency service buildings. Although they are essential for running the railway, their architecture is often overlooked today, and the landscape fills up with random metal containers and concrete boxes that have no relation to each other. For Správa železnic, the Czech railway infrastructure manager, we therefore worked with the studio tamti_architekti to create a design manual that sets out how these buildings should be handled. Our starting point is the belief that even purely functional infrastructure can have architectural value.
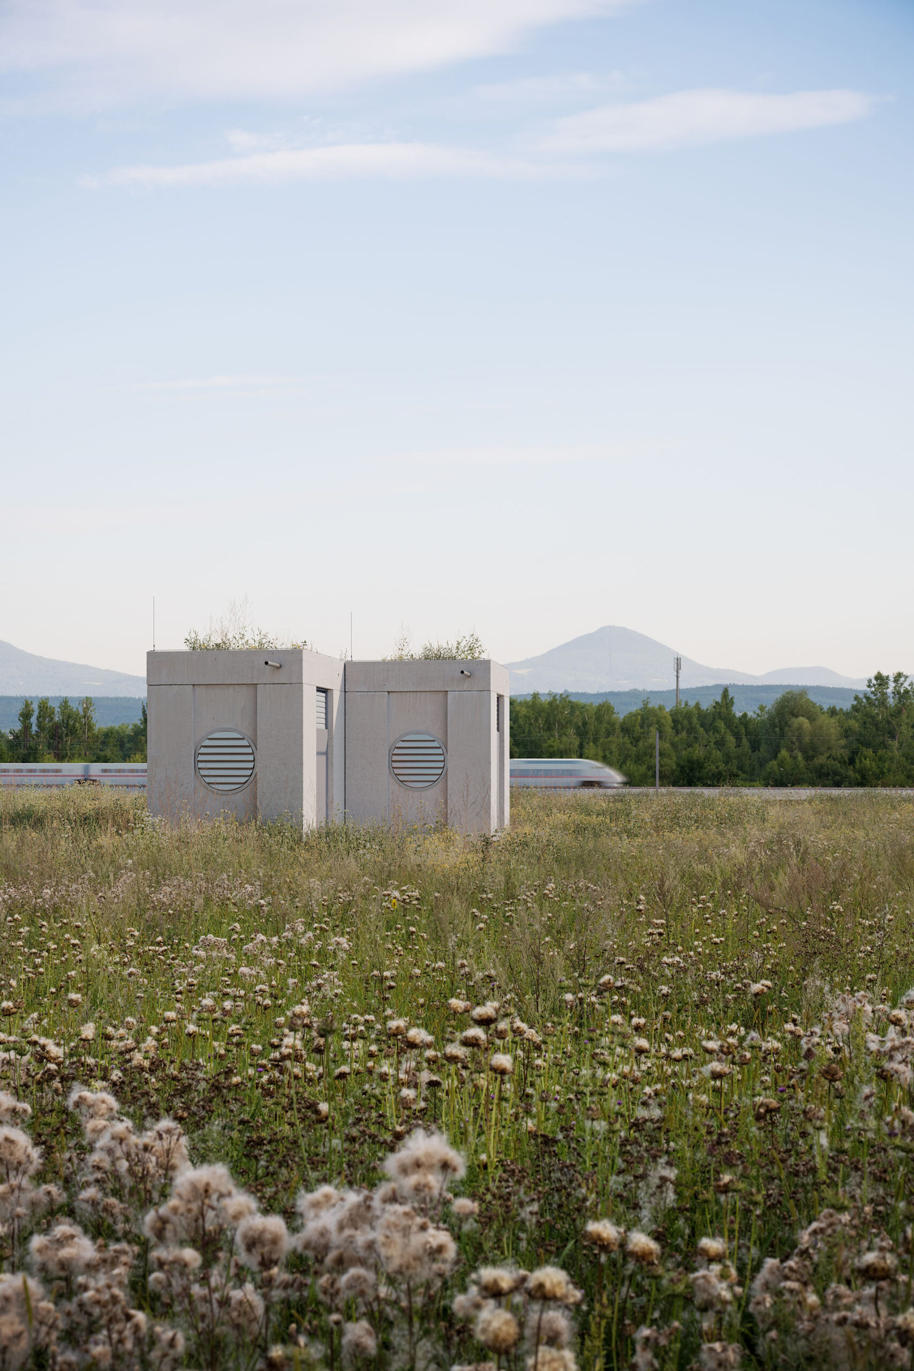
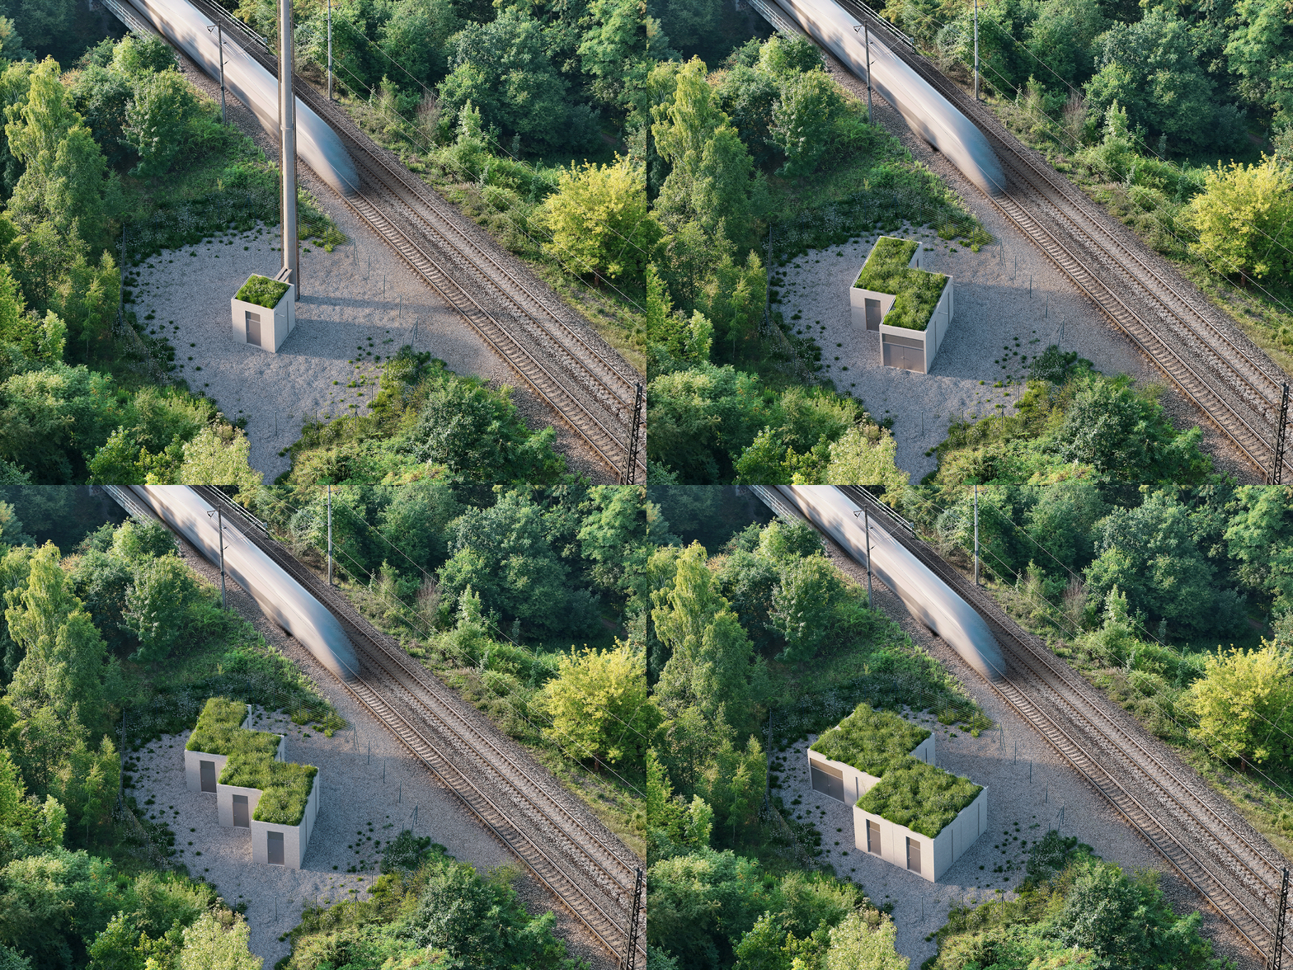
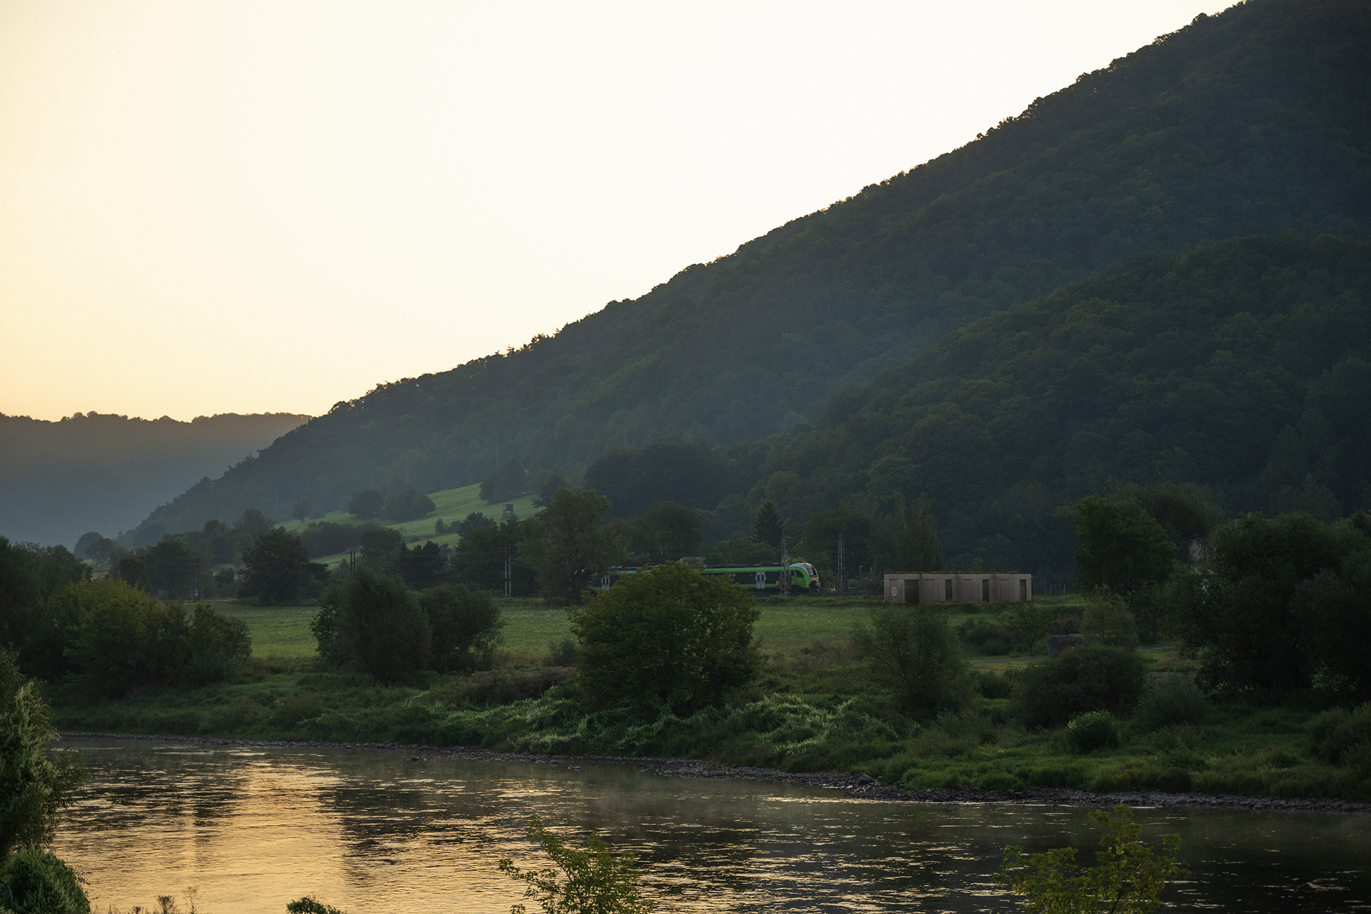
The high-speed line will pass through a wide range of settings, from built-up urban areas and open farmland to forests and protected areas. In these places, the technical buildings should not feel like anonymous, foreign objects, but like buildings that engage in a dialogue with their surroundings. Here, architecture acts as a mediator between technology and landscape. It is these small but numerous buildings that can help shape the identity of the new line, so that it is seen as cultural infrastructure rather than just a barrier in the landscape.


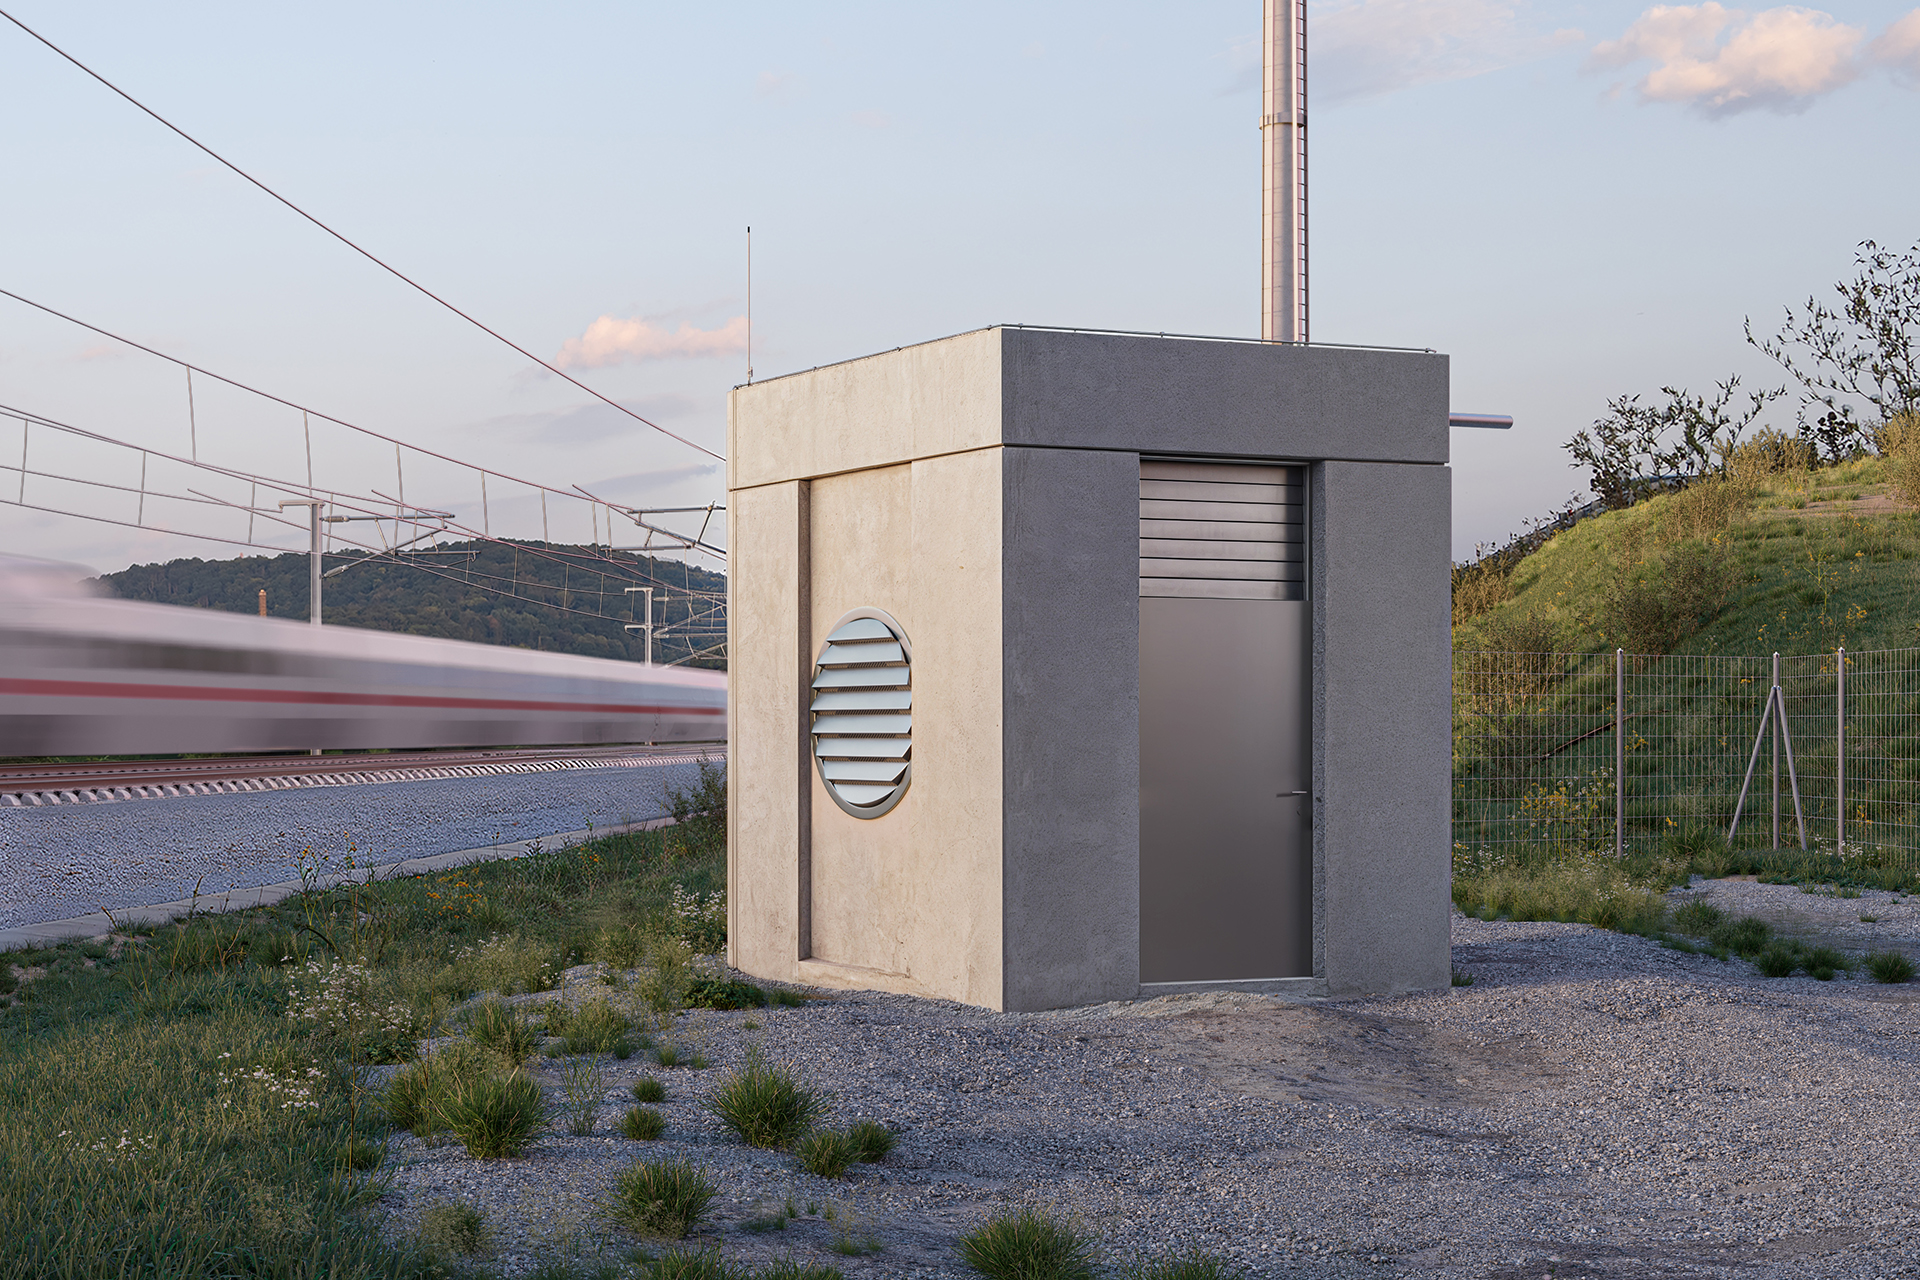
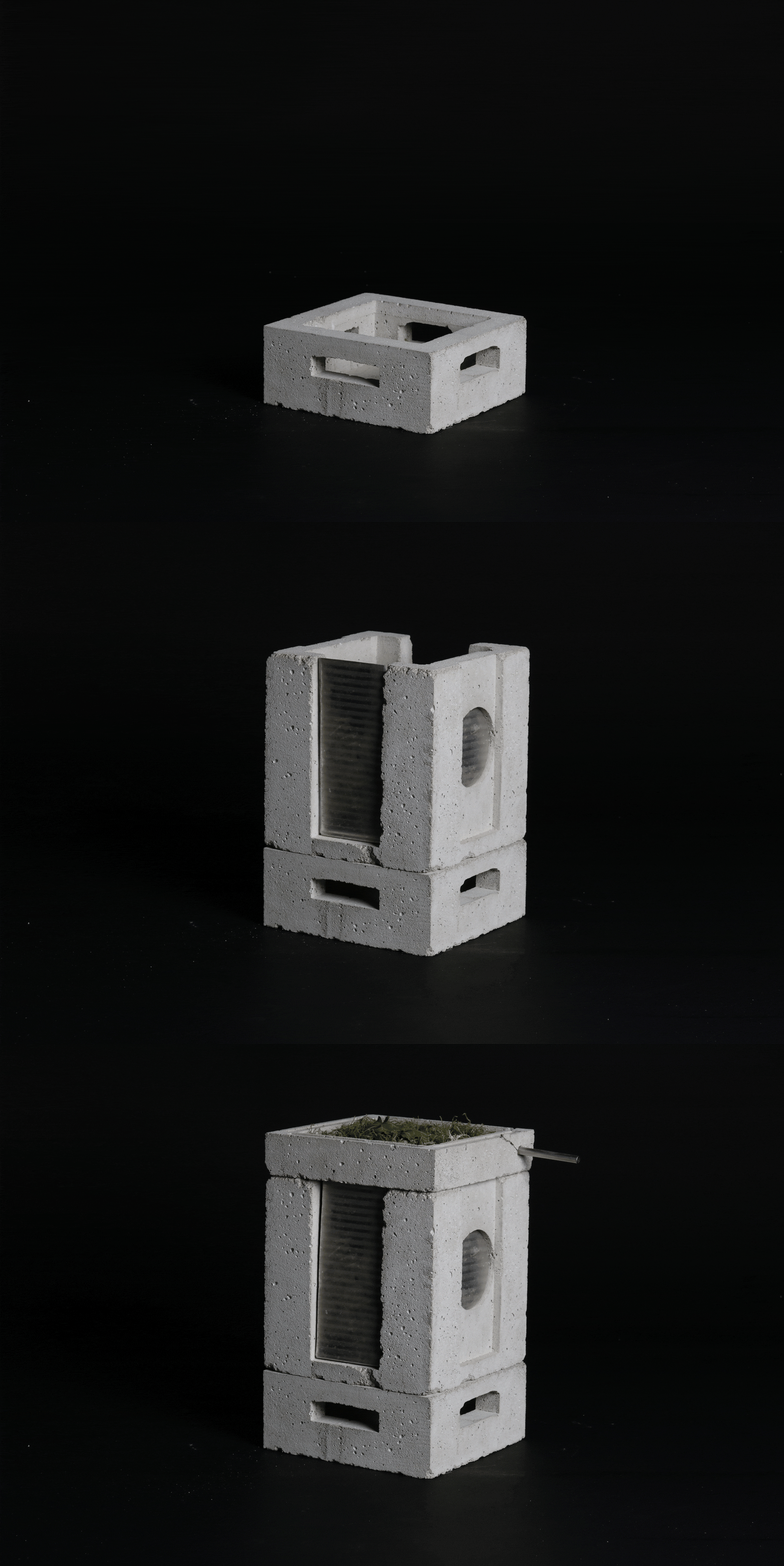
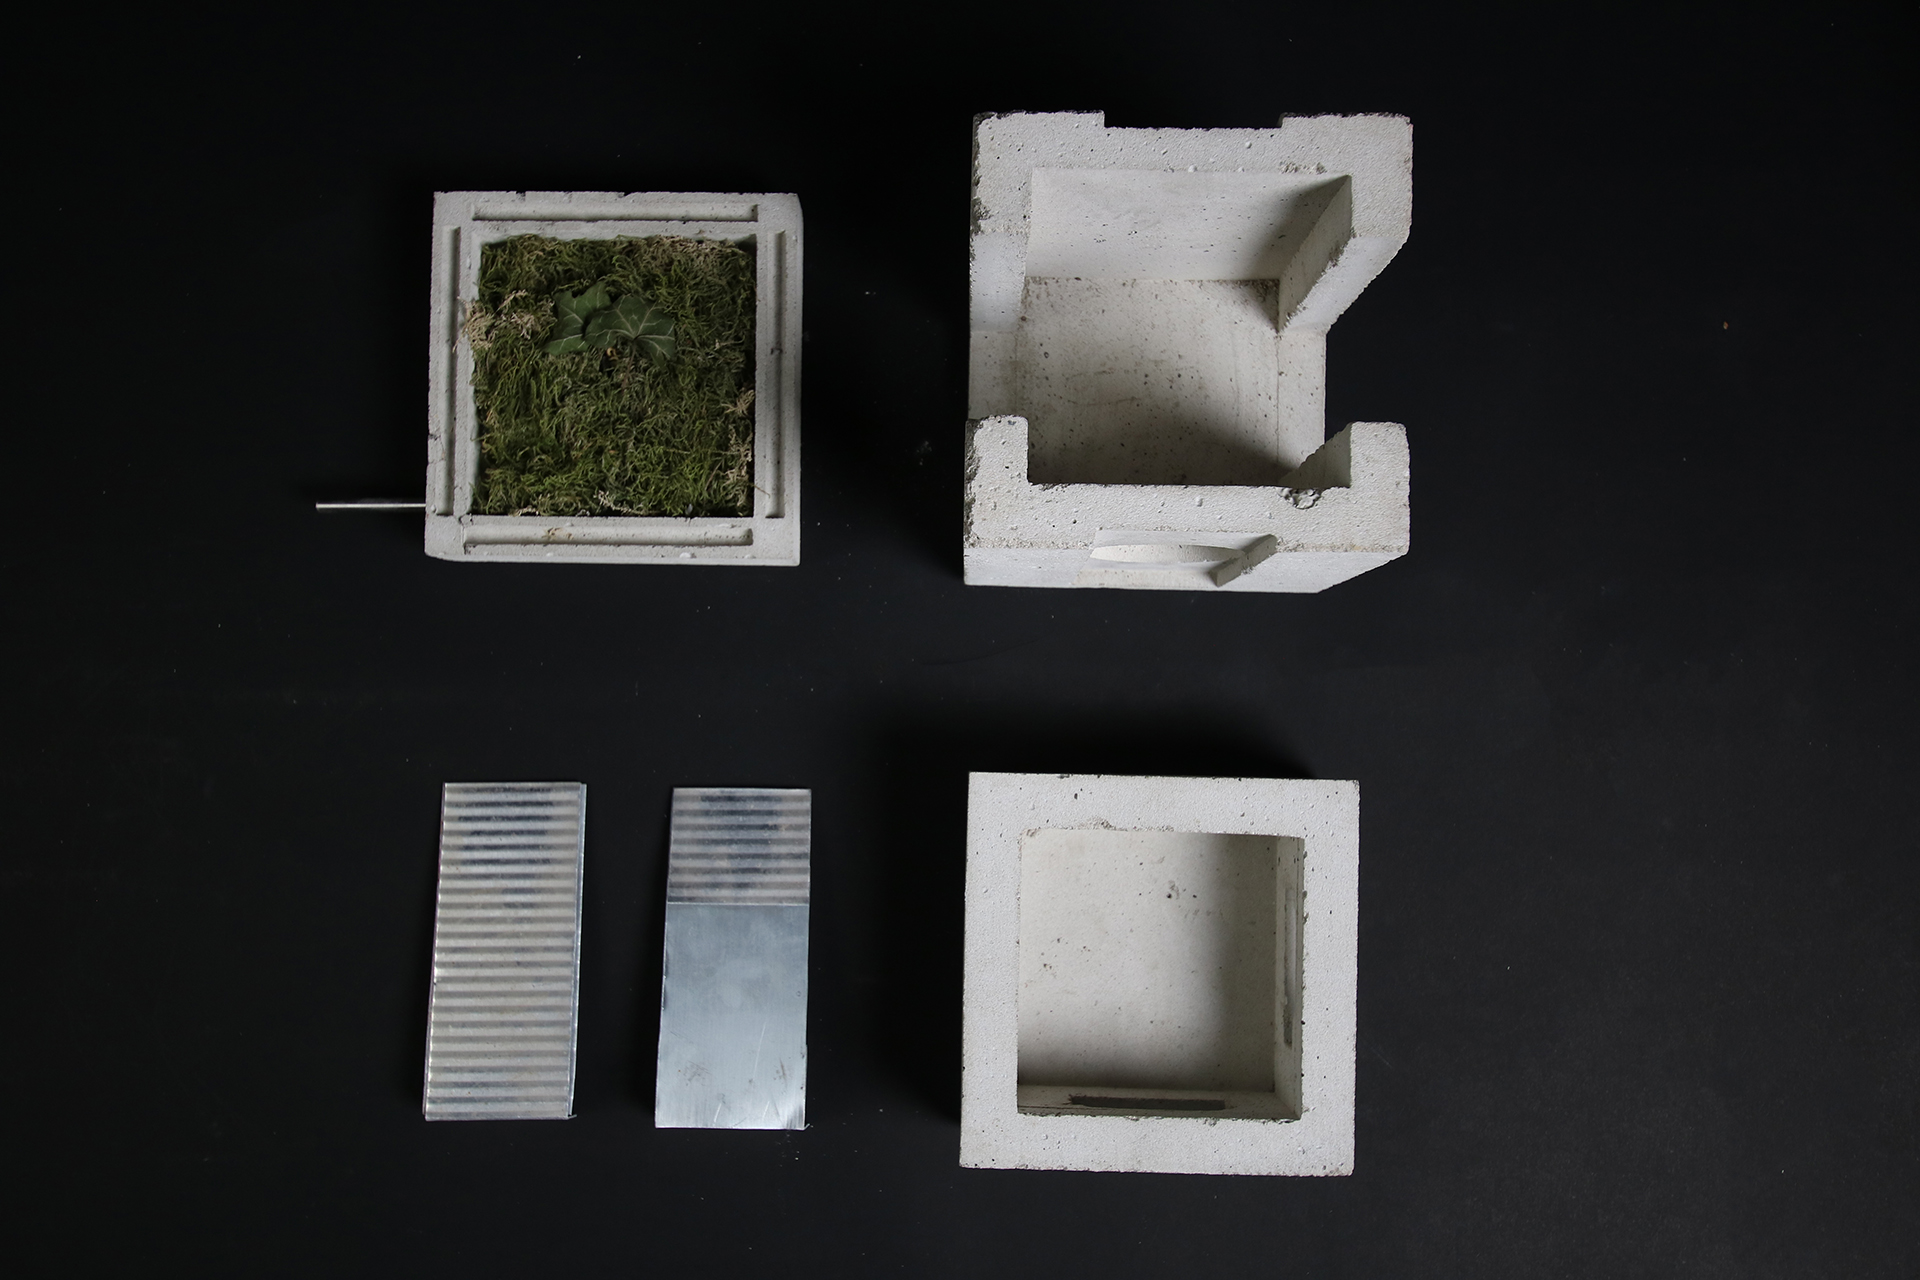
The design is based on a simple cube-shaped module, with dimensions drawn from an analysis of existing technical buildings. We see each building as a kind of ‘flowerpot’ set into the landscape. An extensive green roof holds back rainwater, offers shelter to insects and birds, and with minimal maintenance gradually blends in with the surrounding vegetation. It also works as a small compensation for the land taken up by the construction of the railway.


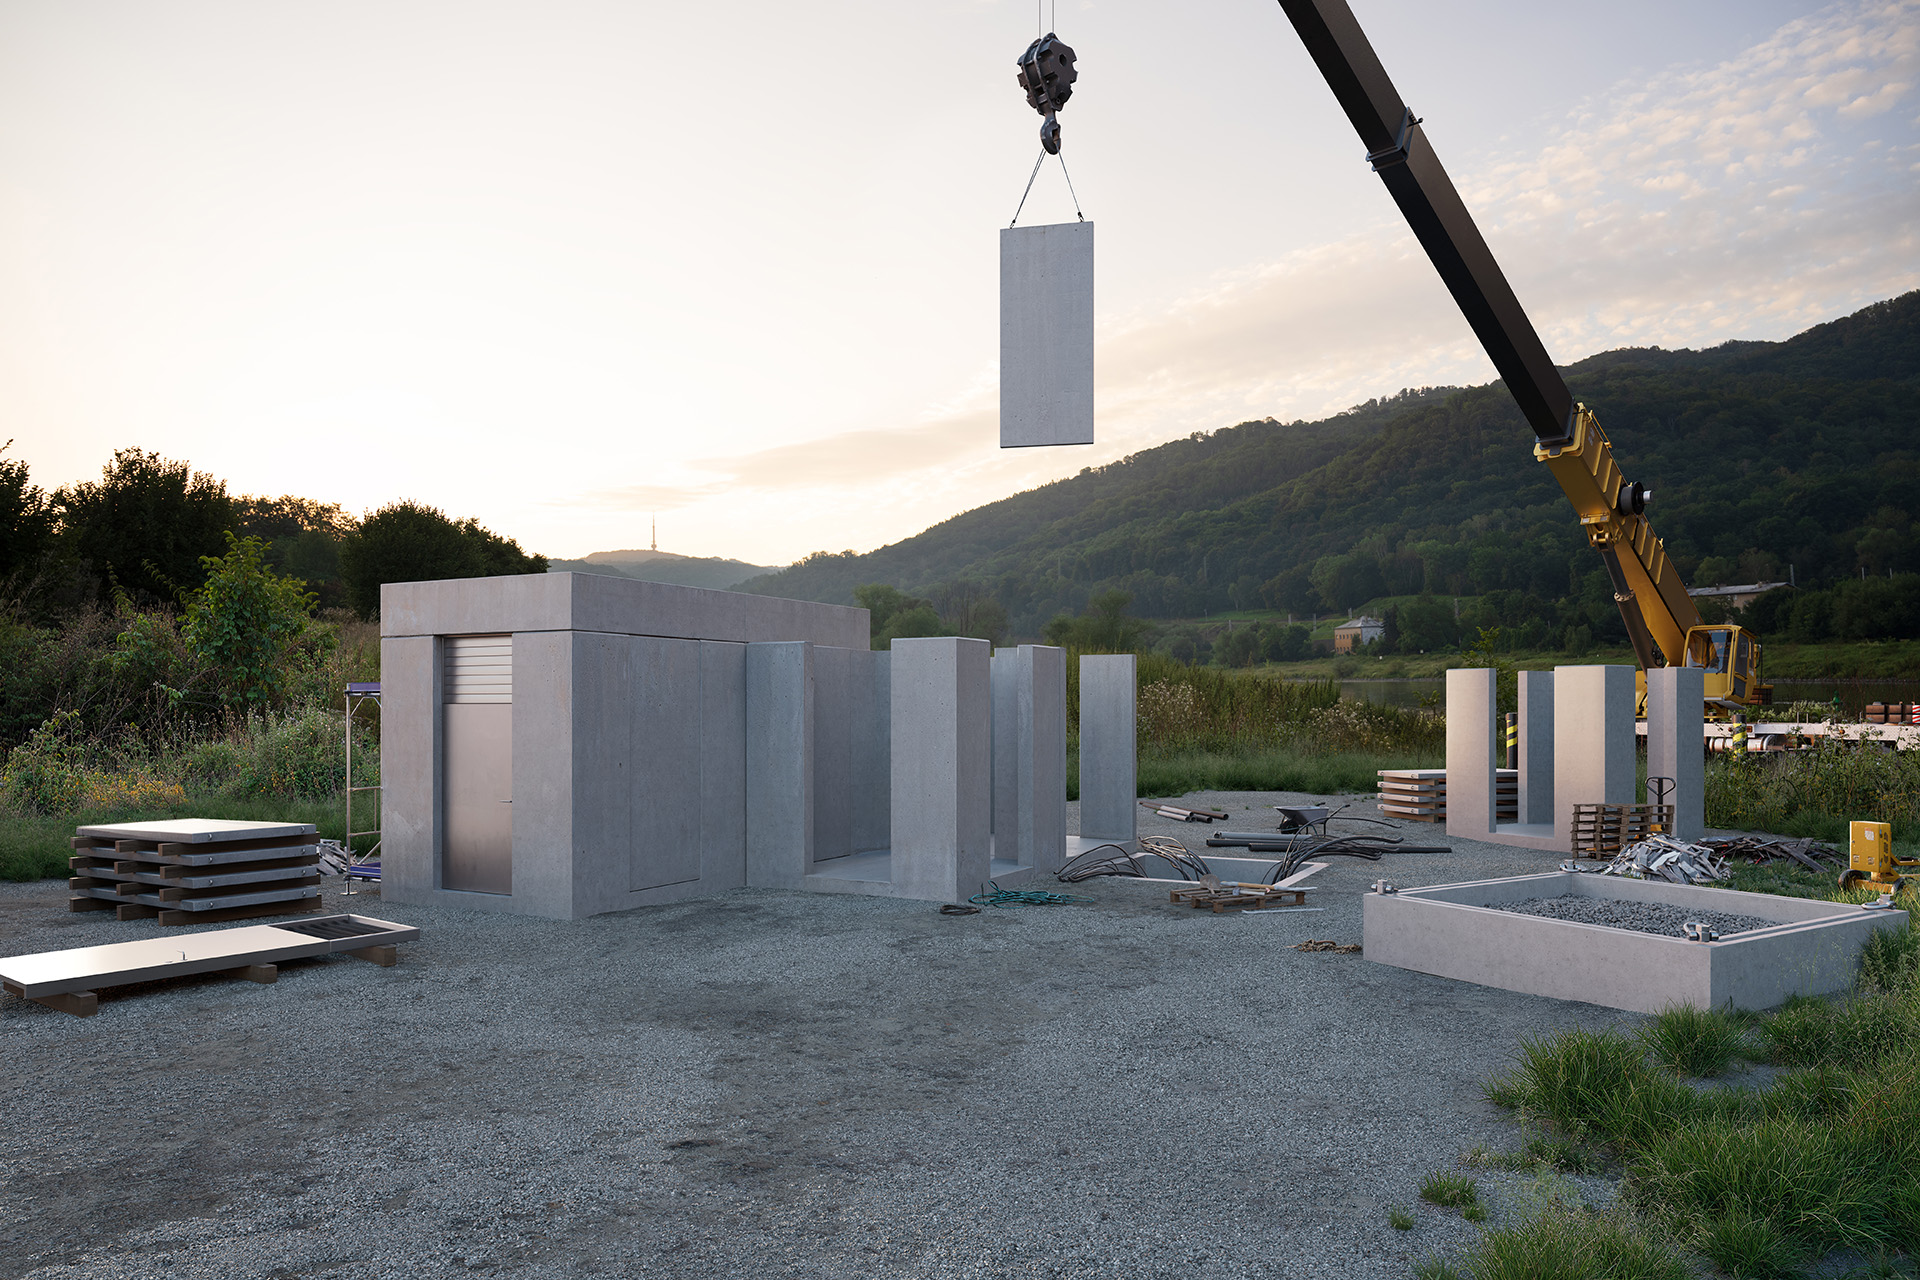
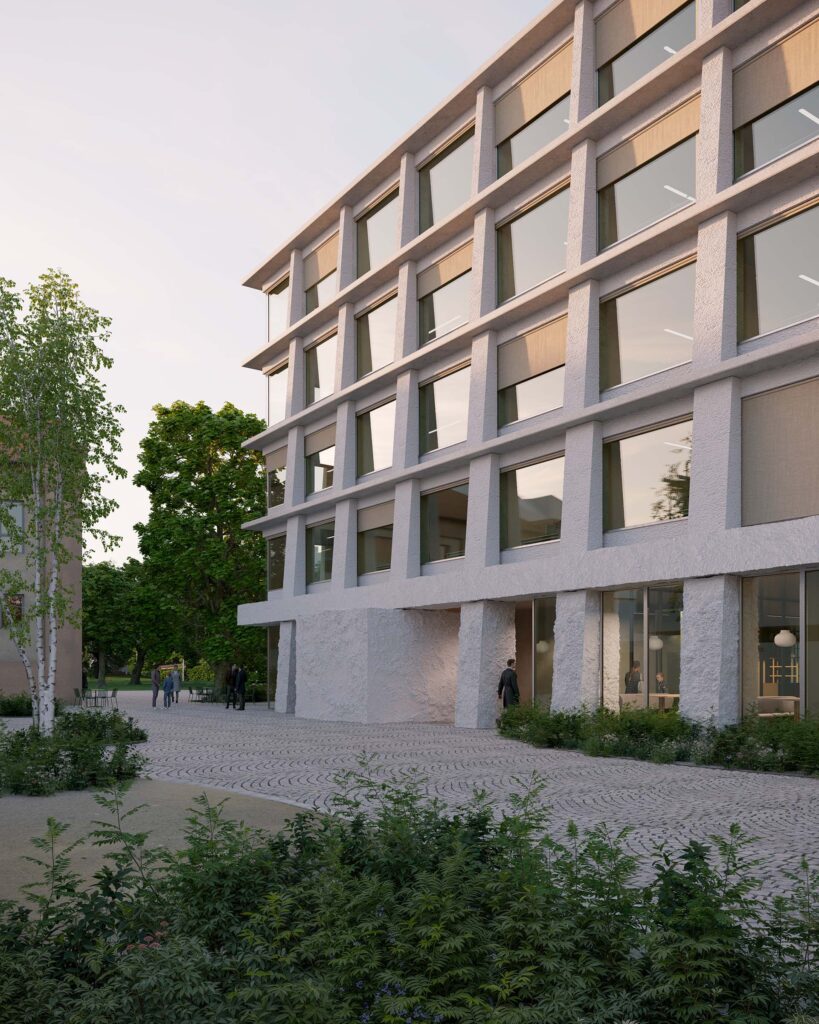
The system is built on prefabricated reinforced concrete shells in single and double versions. Infill panels are inserted into them as the technology requires: solid walls, doors, ventilation and pressure relief elements. The modules can be grouped into a compact cube in open landscape, lined up into a narrow, elongated building along the tracks, or stepped in height on sloping ground. The final form always adapts to its site, yet follows the same principle. Prefabrication also speeds up construction and reduces waste.


The result of our work is a set of tools for the designers of individual sections of the line: a design manual, a catalogue of prefabricated elements and a module assembly manual. Thanks to them, technical buildings along the entire line can keep a consistent and well-designed appearance while responding flexibly to the conditions of each specific site.


Technical Buildings

credits

project: High-Speed Rail Technical Buildings
location:
Czech Republic
year:
2025
status: design manual
together with: tamti architekti
team: Vojtěch Heralecký, Ondřej Machač, Daniel Struhařík,
Šimon Semerák, Ondřej Ožana, Jiří Mezera
investor: Railway Administration
images: willbe studio
topics: infrastructure as architecture, high-speed rail,
design manual, modular system, prefabrication,
technical facilities in the landscape