Miloš Forman Square

A square that happened by accident. At the end of Pařížská Street, it was left behind as a by-product of a century of urban clearance: first the demolition of Josefov, then the war damage of 1945, and finally the construction of the brutalist InterContinental hotel (today Fairmont Golden Prague) in the 1970s. Above the hotel’s underground car park, a large open space was created. Today it bears the name of Miloš Forman, but city life still passes it by. This is why the question of its future keeps coming back in Prague. The international competition for its transformation attracted 197 studios from 42 countries. Our design, developed with the Swiss practice VOGT Landschaftsarchitekten, won 3rd prize.
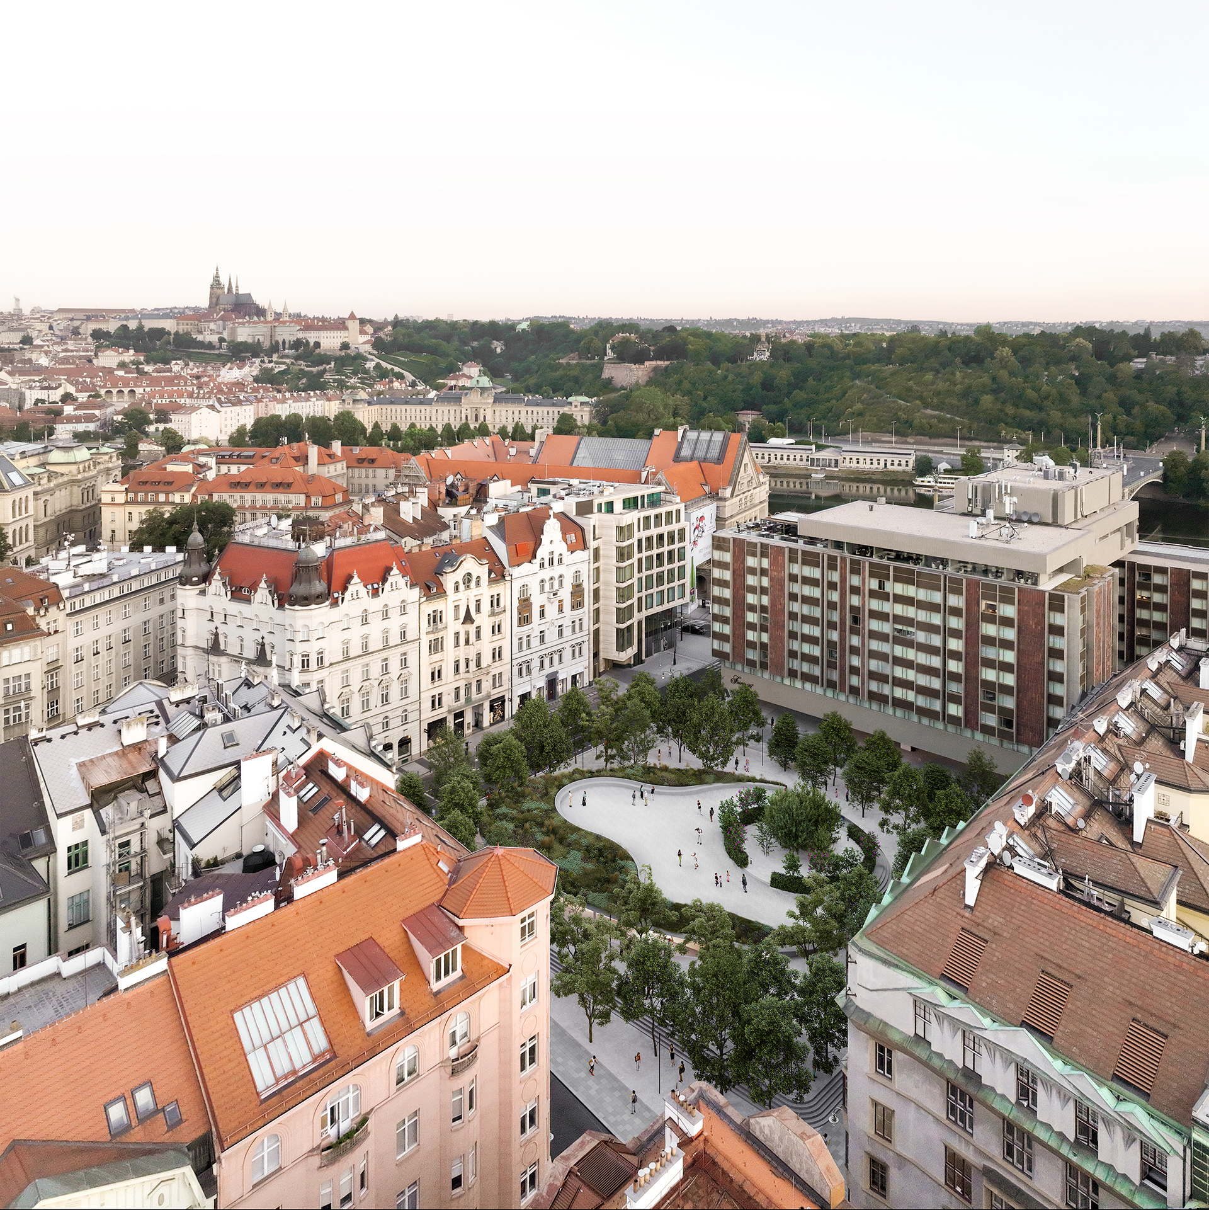
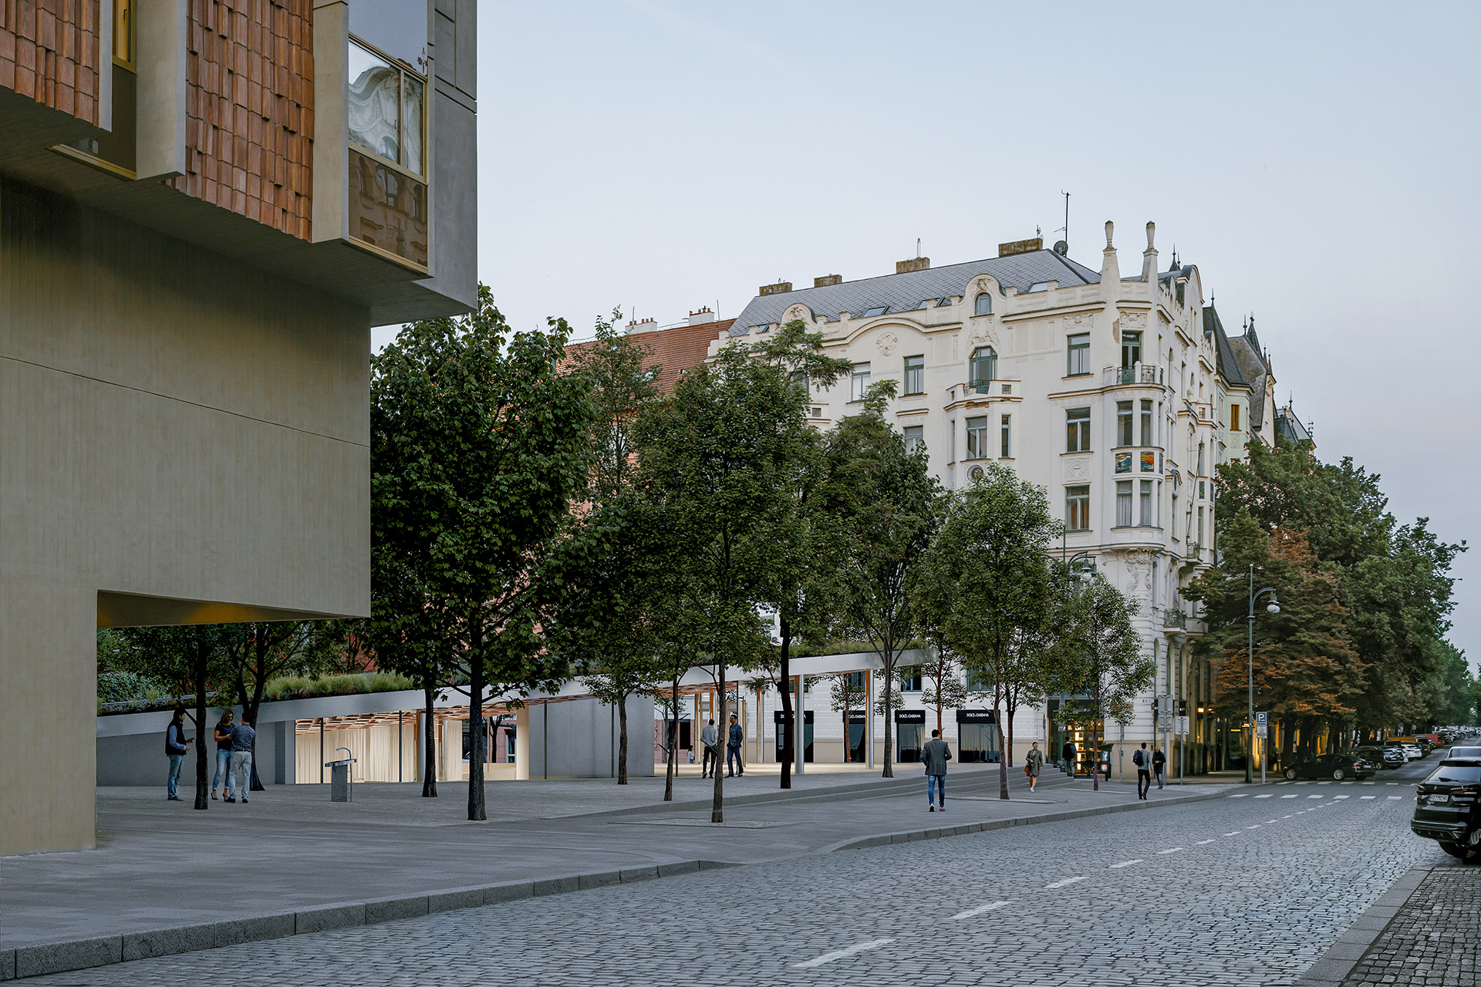
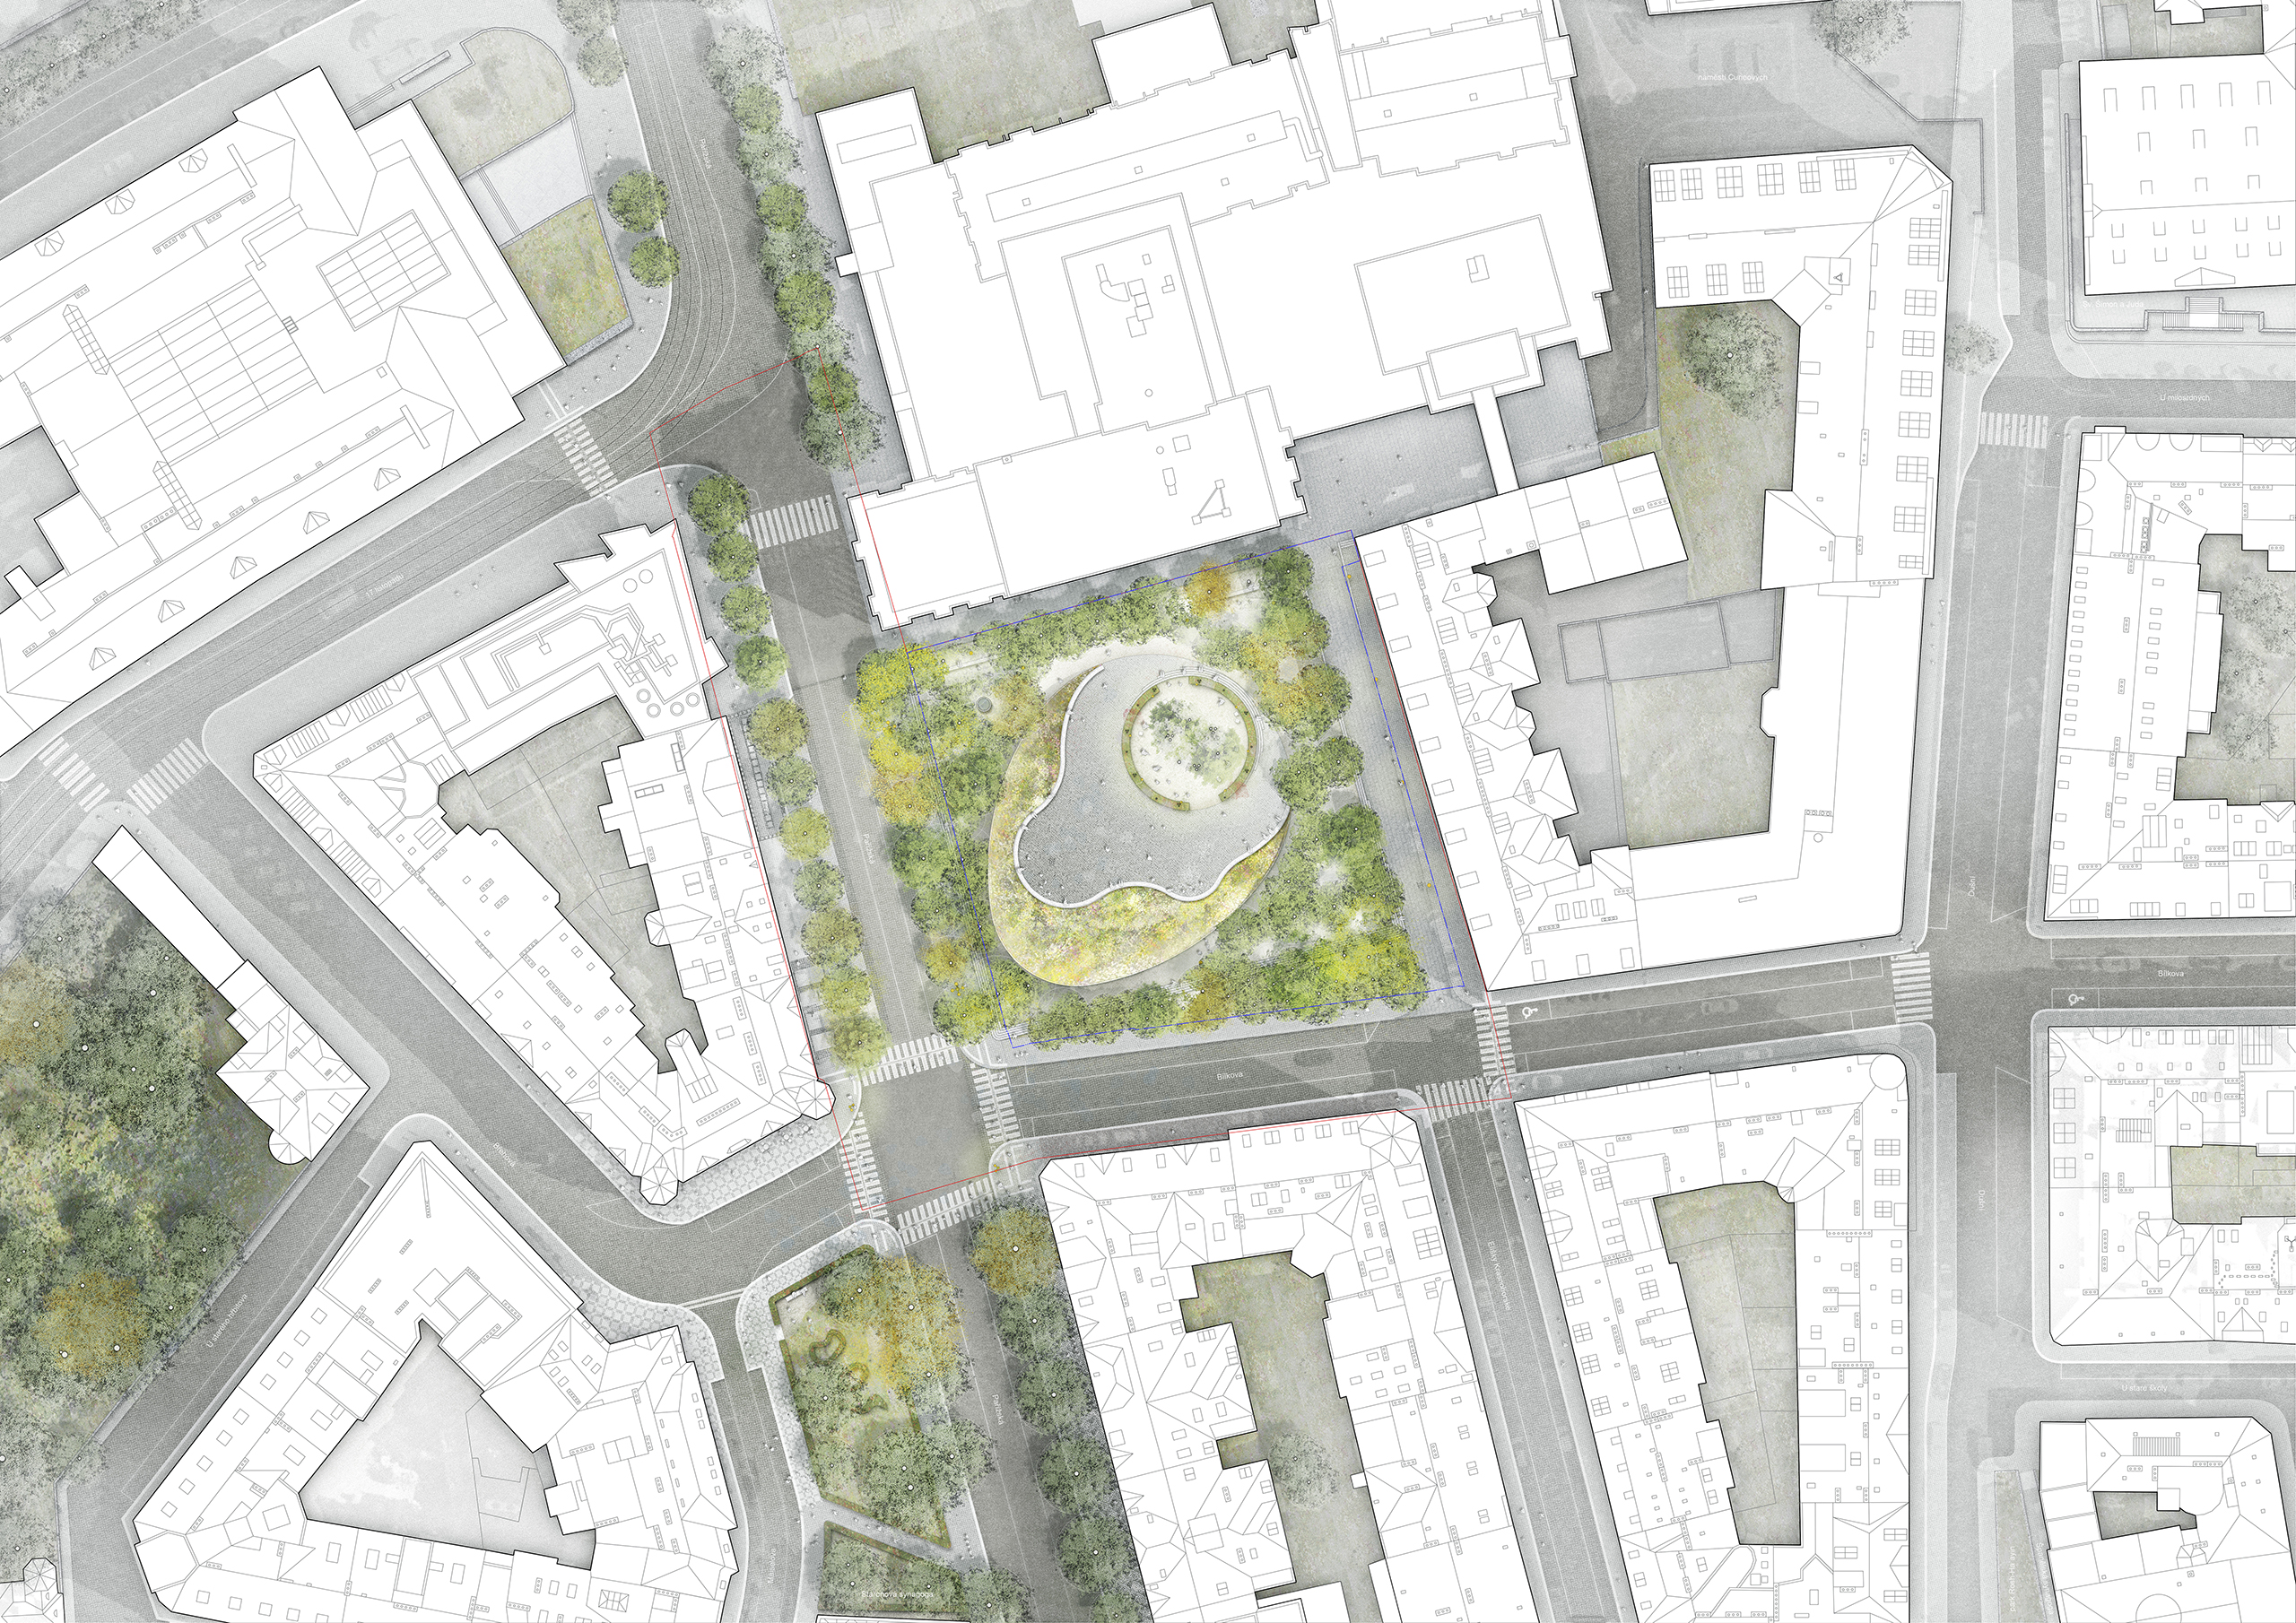
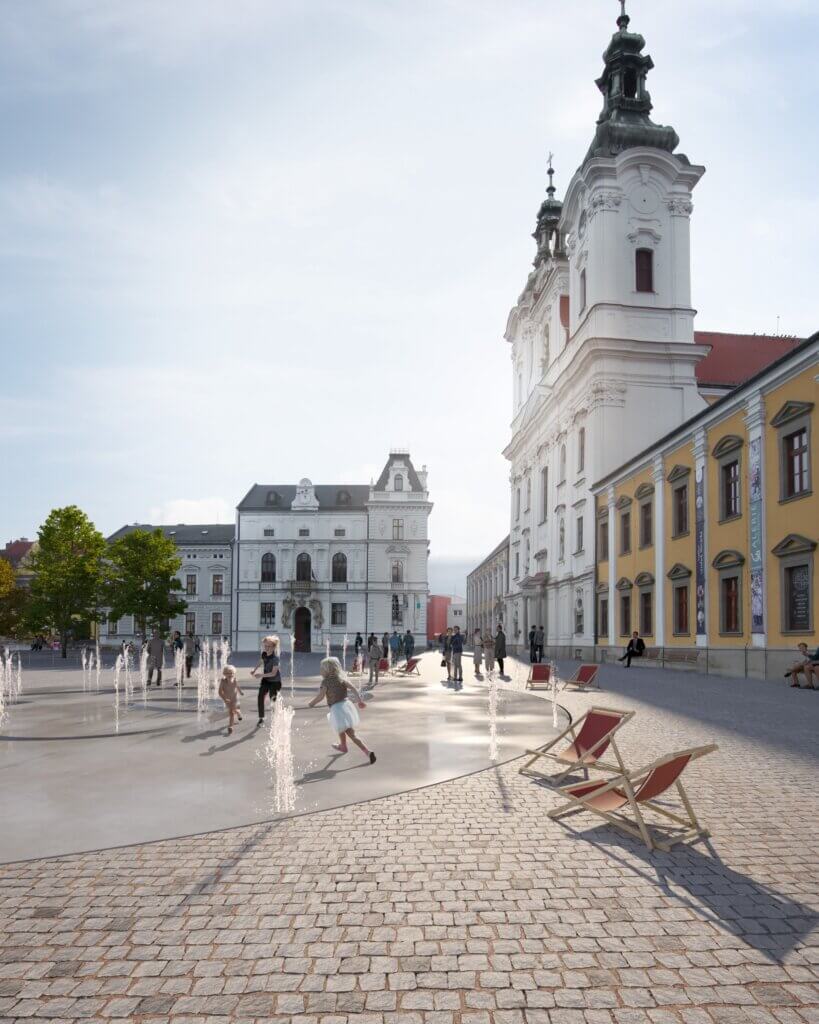
We did not want to give Prague another square. Near Pařížská, that role has long been played by the space around the Old-New Synagogue. We read the site as a piazzetta, a forecourt to the striking hotel façade, set between the tree-lined Pařížská and the slopes of Letná, where the city flows smoothly into the landscape. It does not need a new image. It needs what is already here to be seen.


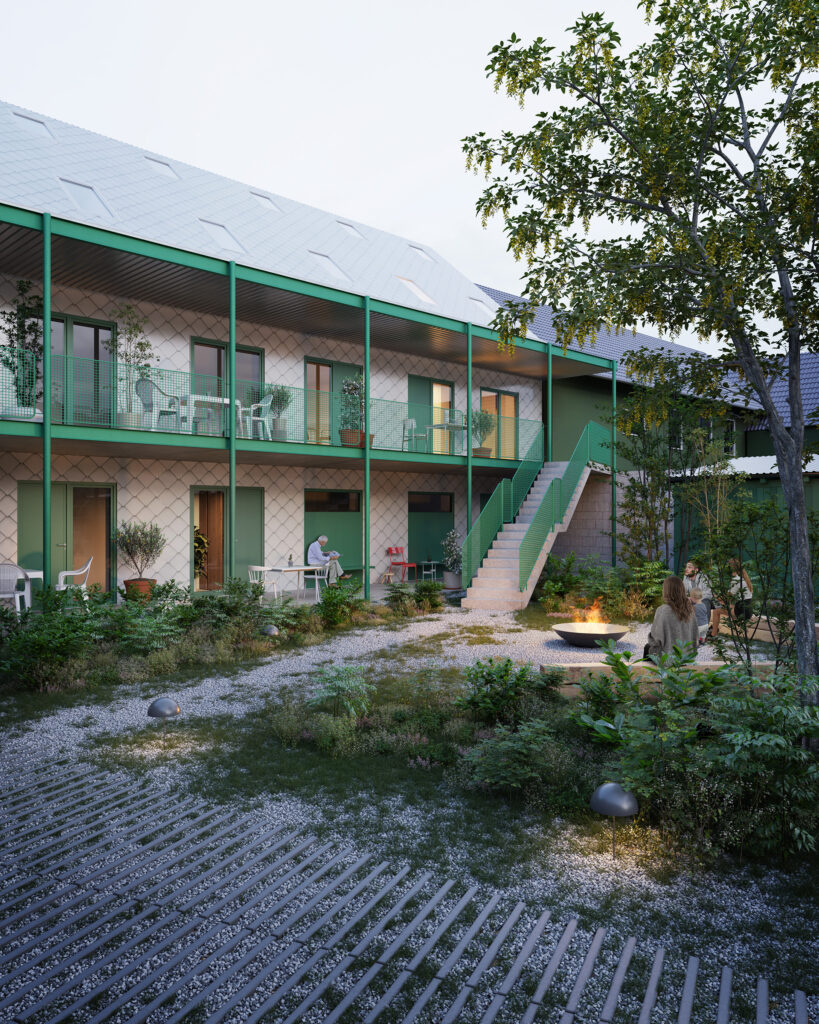
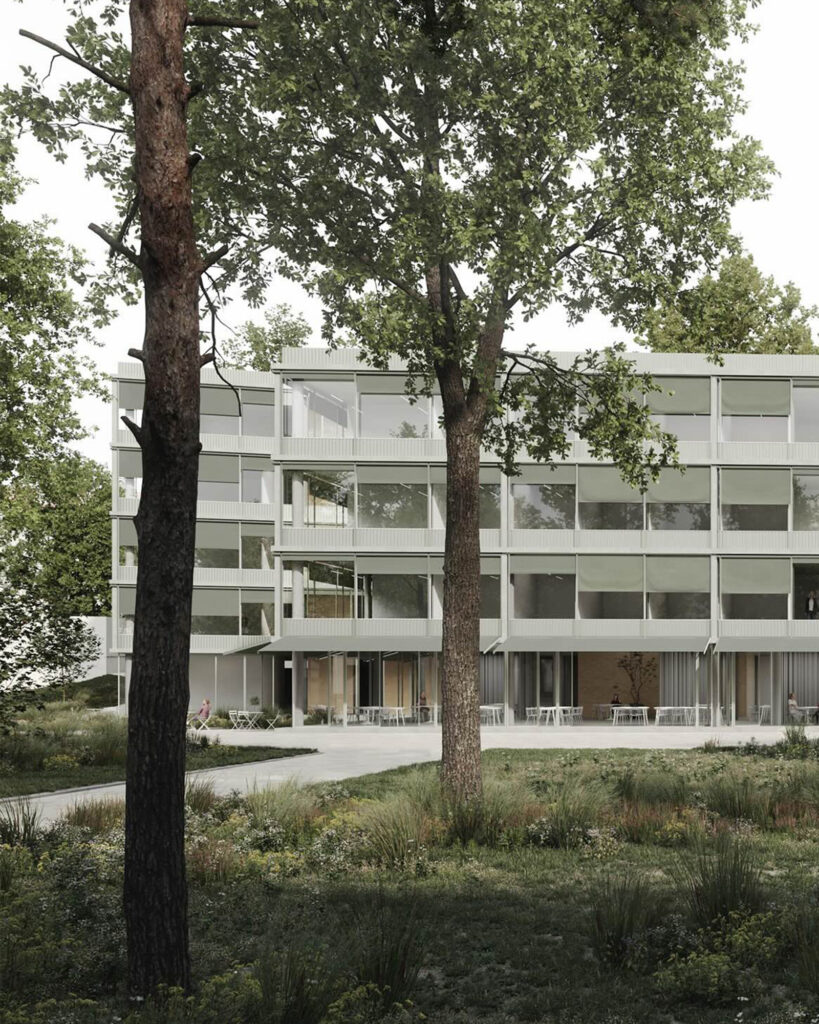
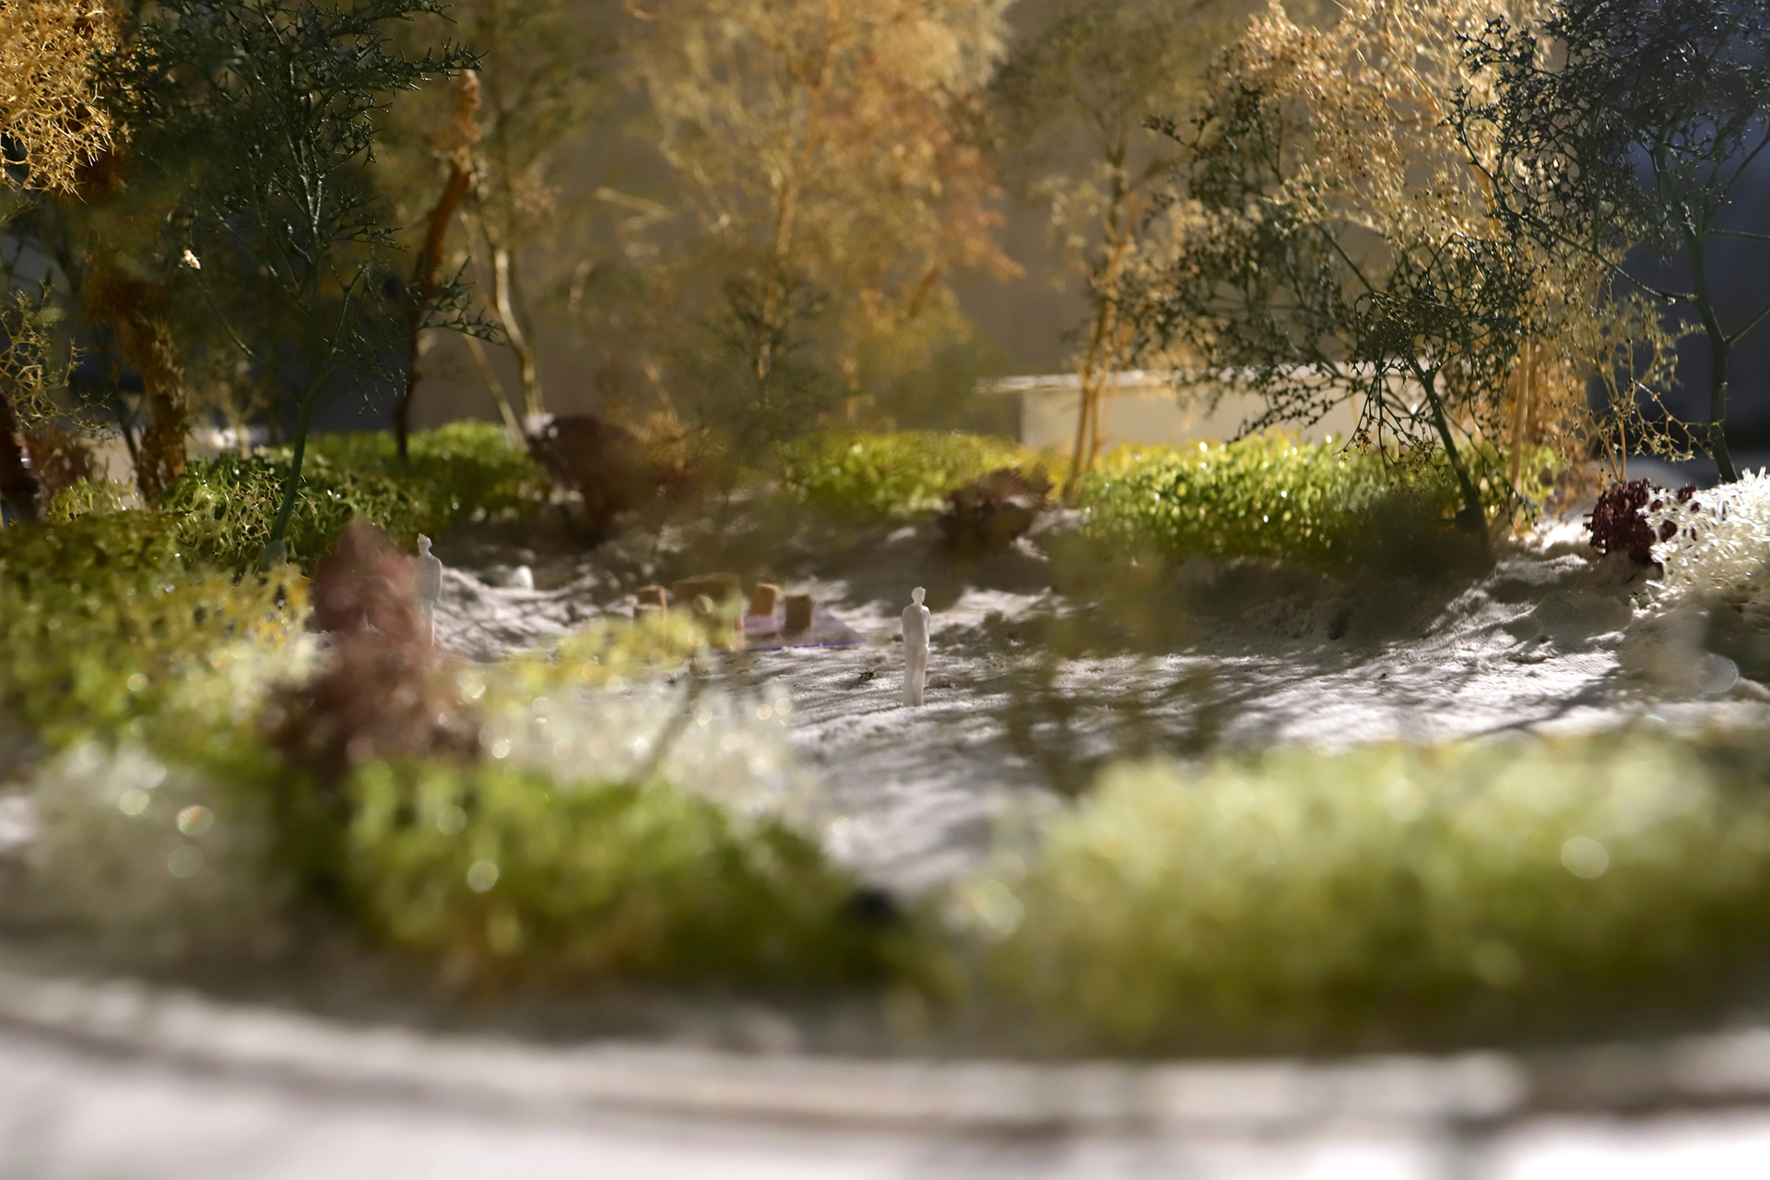
We found the answer in a typology Prague has known for centuries, yet few people think of as public space: the quiet city garden. The Franciscan Garden or the gardens around Řásnovka lie just a few steps from busy streets, and yet they belong to another world. They reveal themselves gradually, and their strength lies in the sudden shift from noise to silence, from sun to shade. It is a kind of privacy that belongs to everyone. We bring this experience to one of the most exposed places in the historic centre. A space people only pass through becomes a garden where they stay.


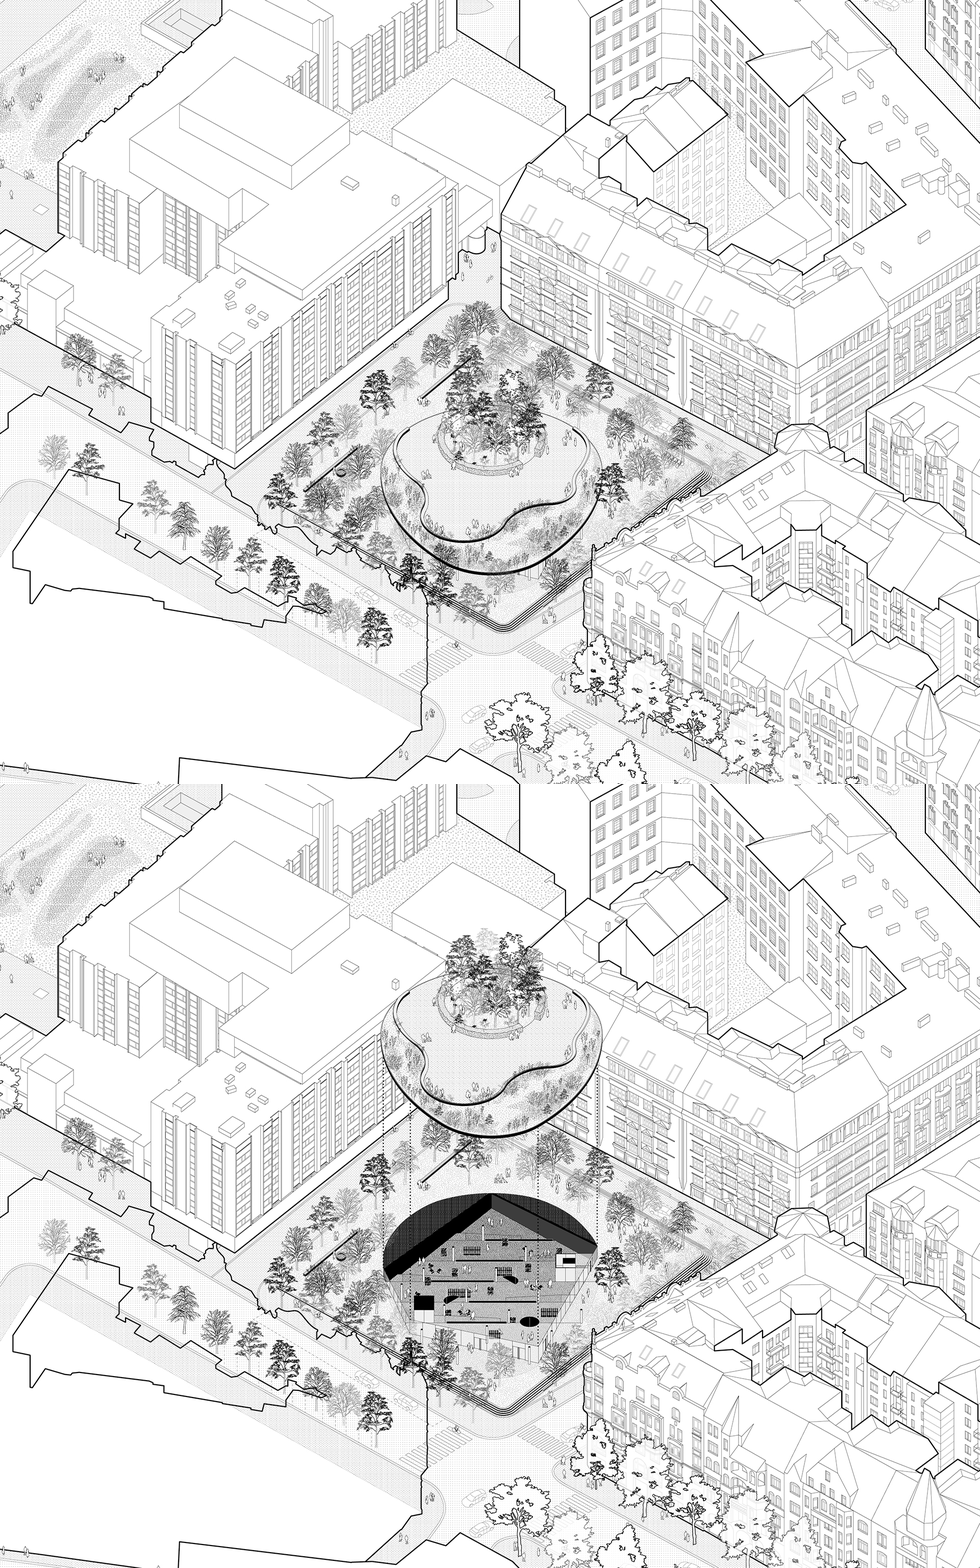
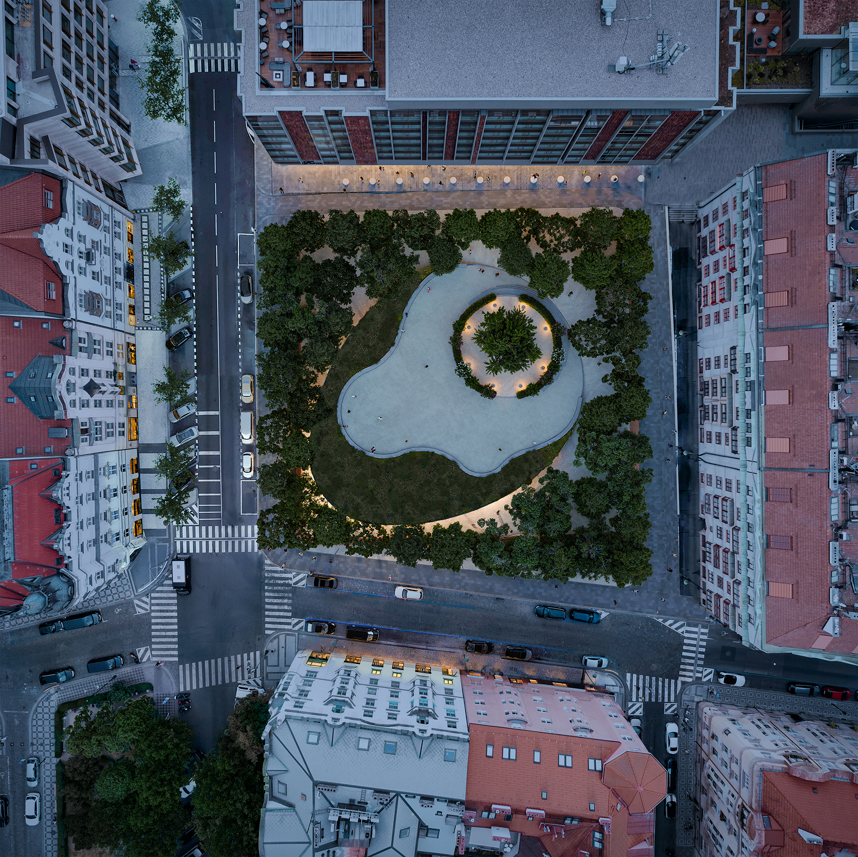
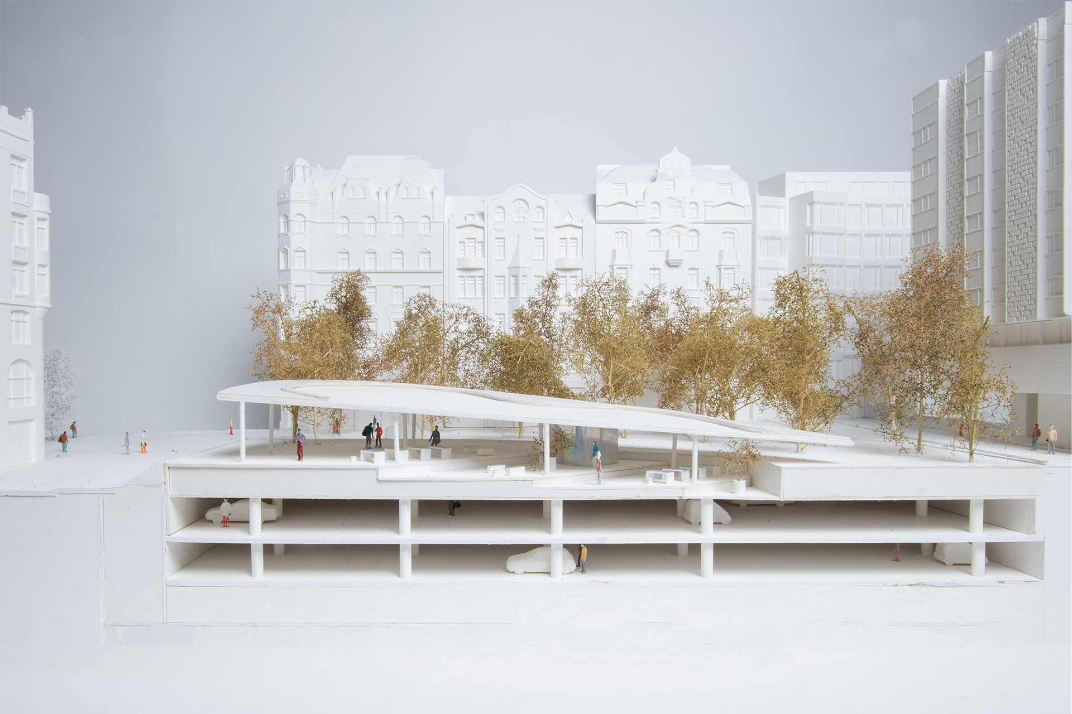
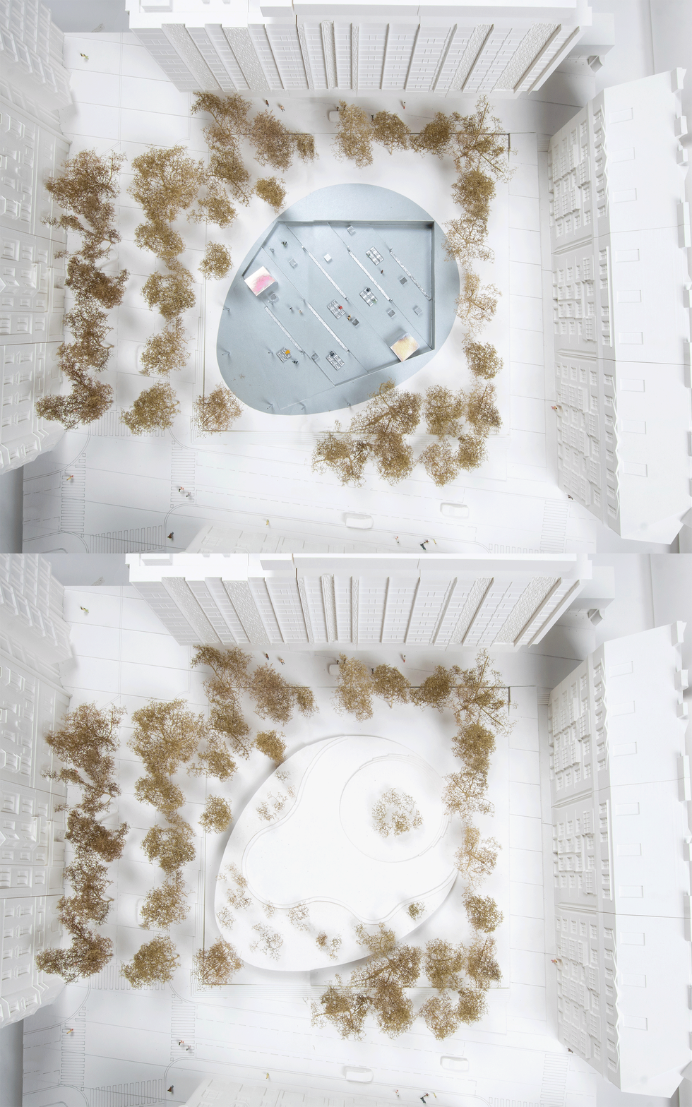
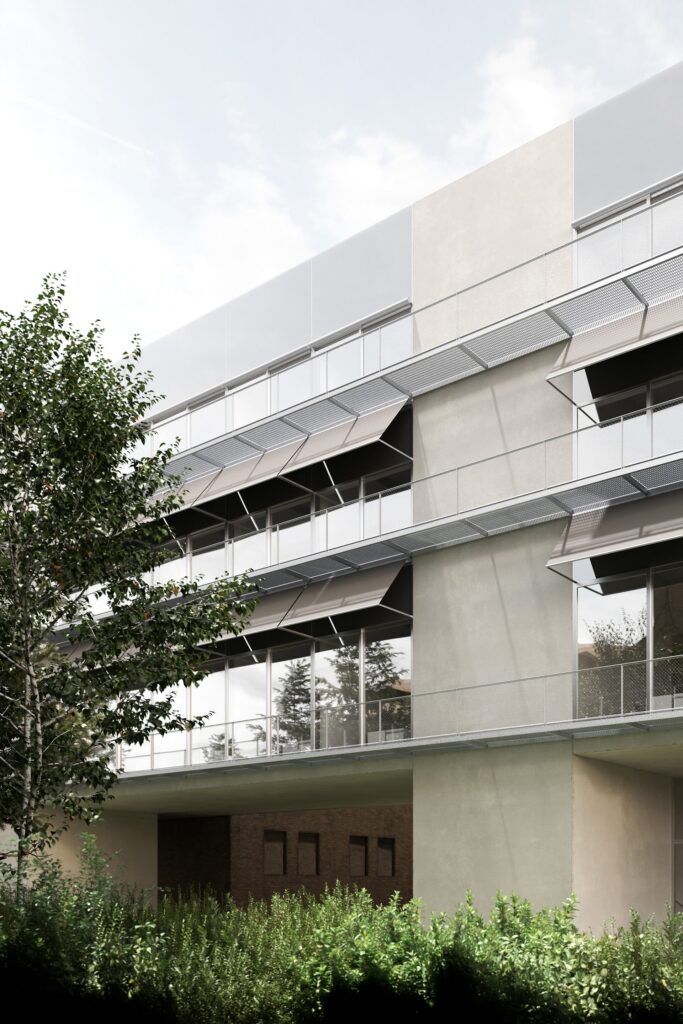
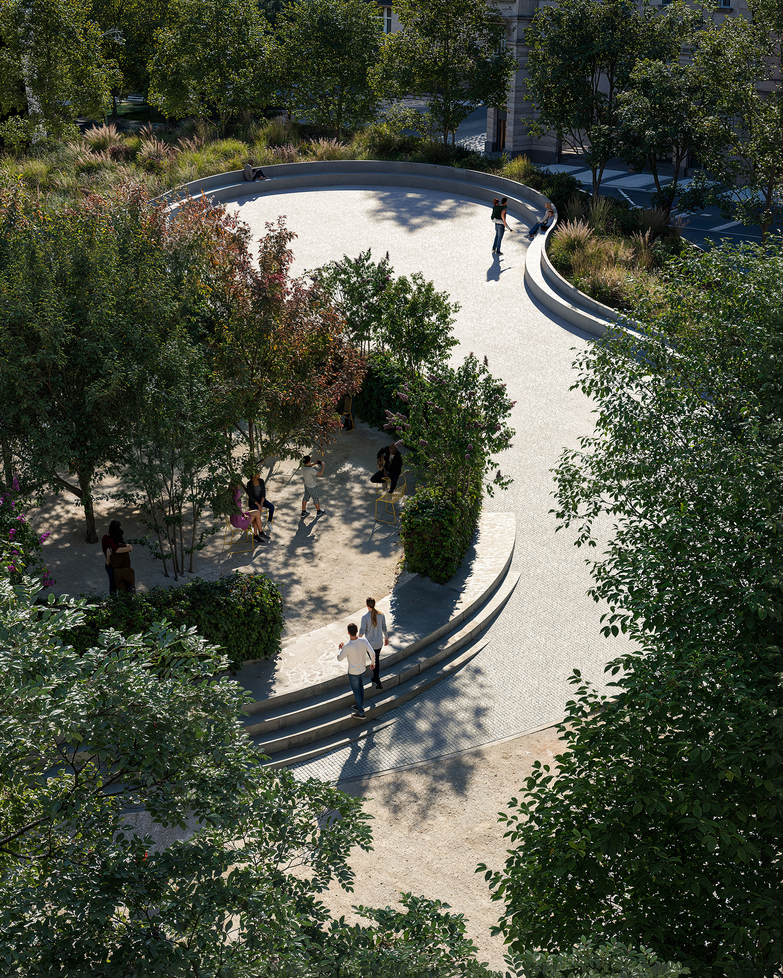
Into a clearly defined square plot, we place an elliptical pavilion. The ellipse leaves the corners free, opens diagonal views and sets up new lines of sight and movement. Around it, the tree canopies step back to form a clearing that brings out the hotel façade. A regular grid of trees gives the space order and scale and works as soft architecture: it provides shade and calm and improves the microclimate.


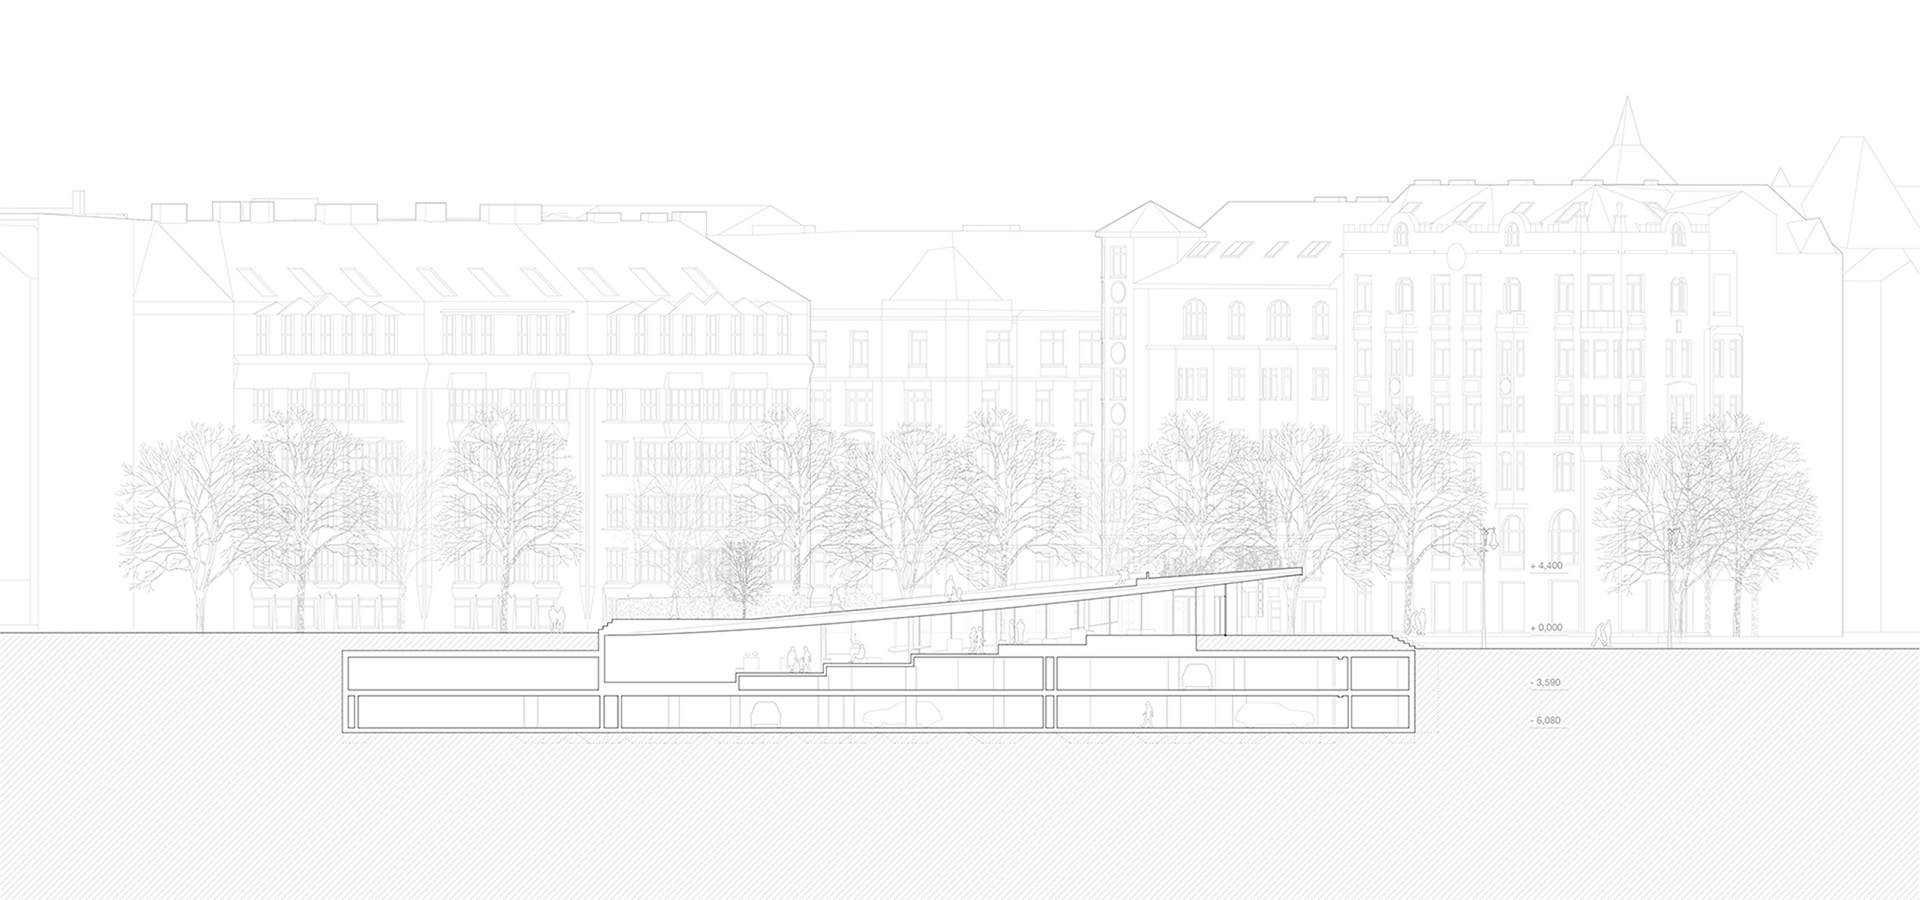
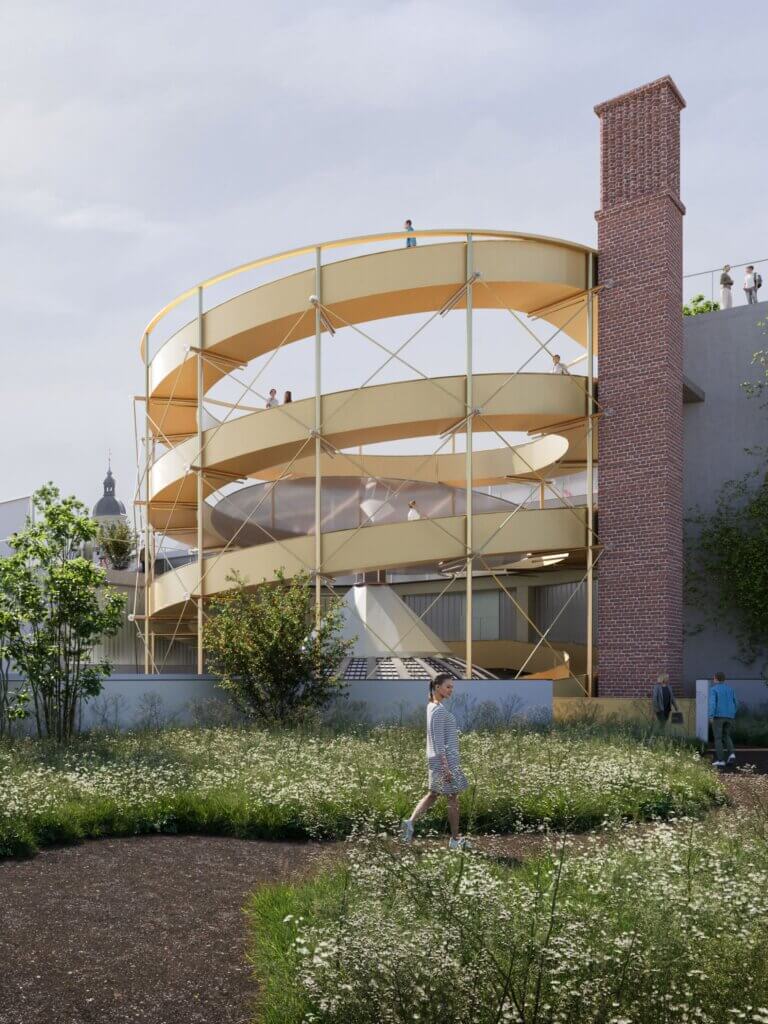
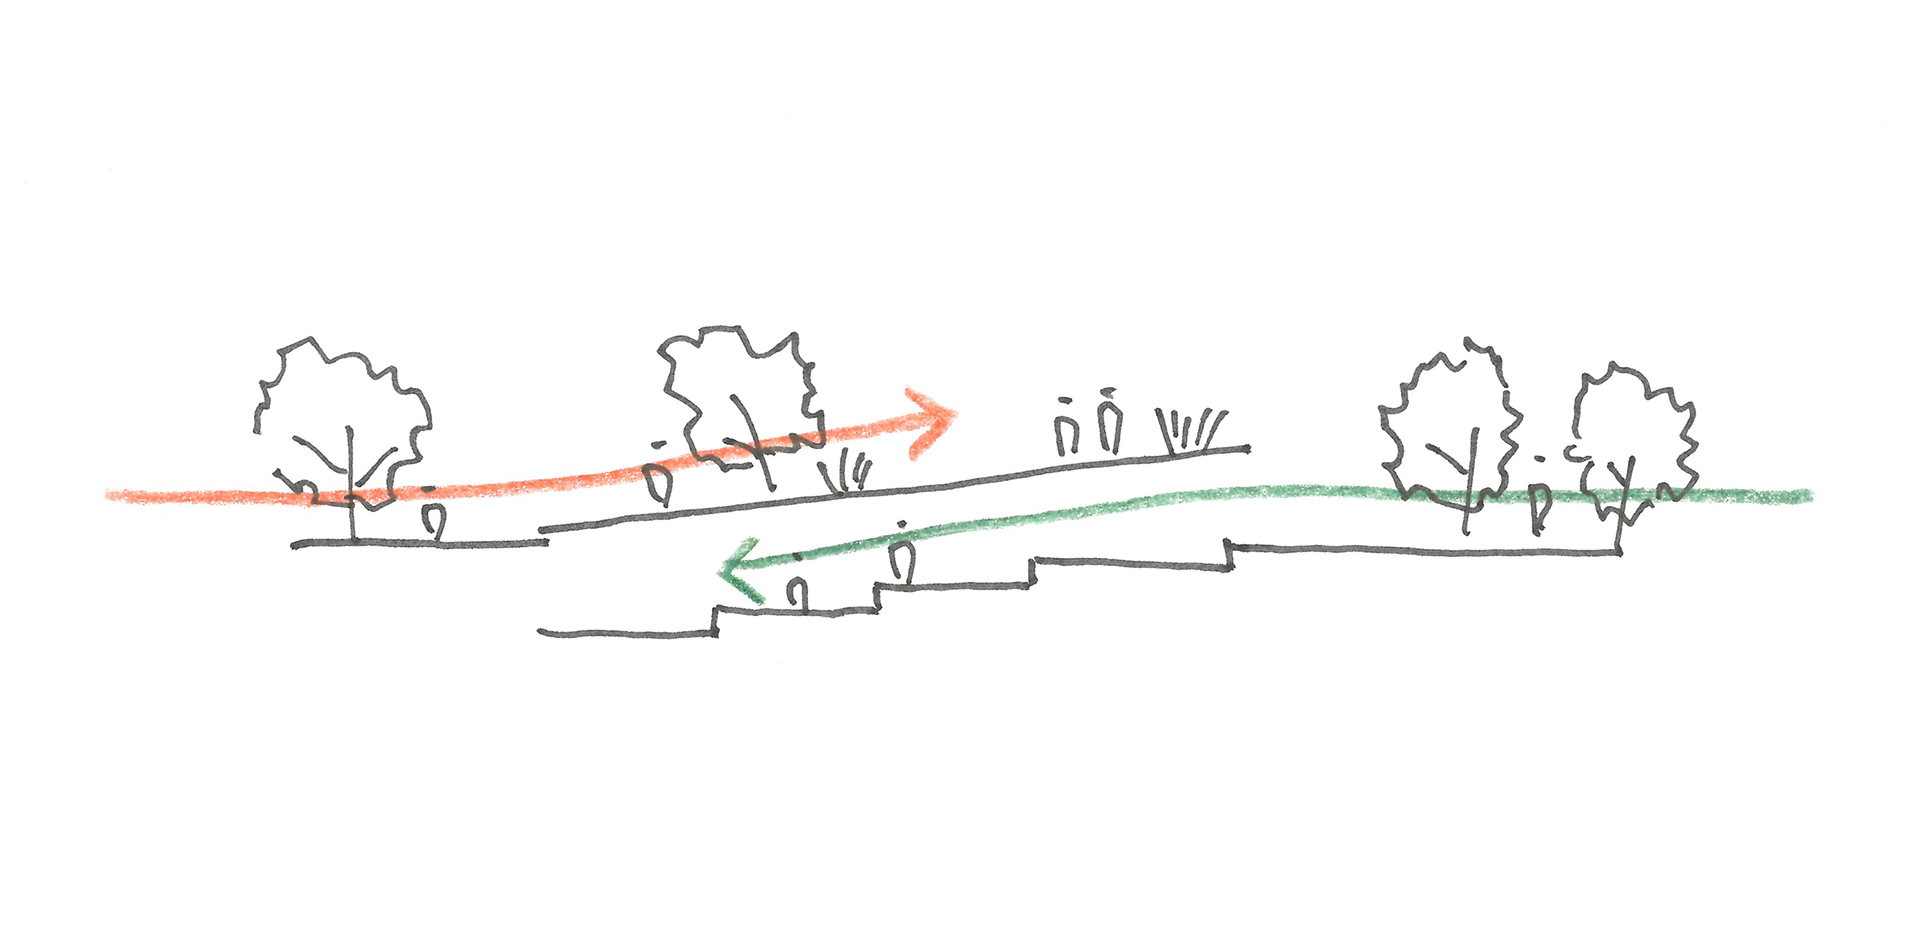
The main tool of the design, however, is topography. The square does not spread out flat but rises upwards, on three smoothly connected levels: the underground, the square and a terrace in the treetops. The public space is raised to the level of the hotel lobby. From there it climbs gently onto the roof of the pavilion, where a reward waits at the top: a small, lush garden with views of Pařížská, Letná and the Old-New Synagogue.


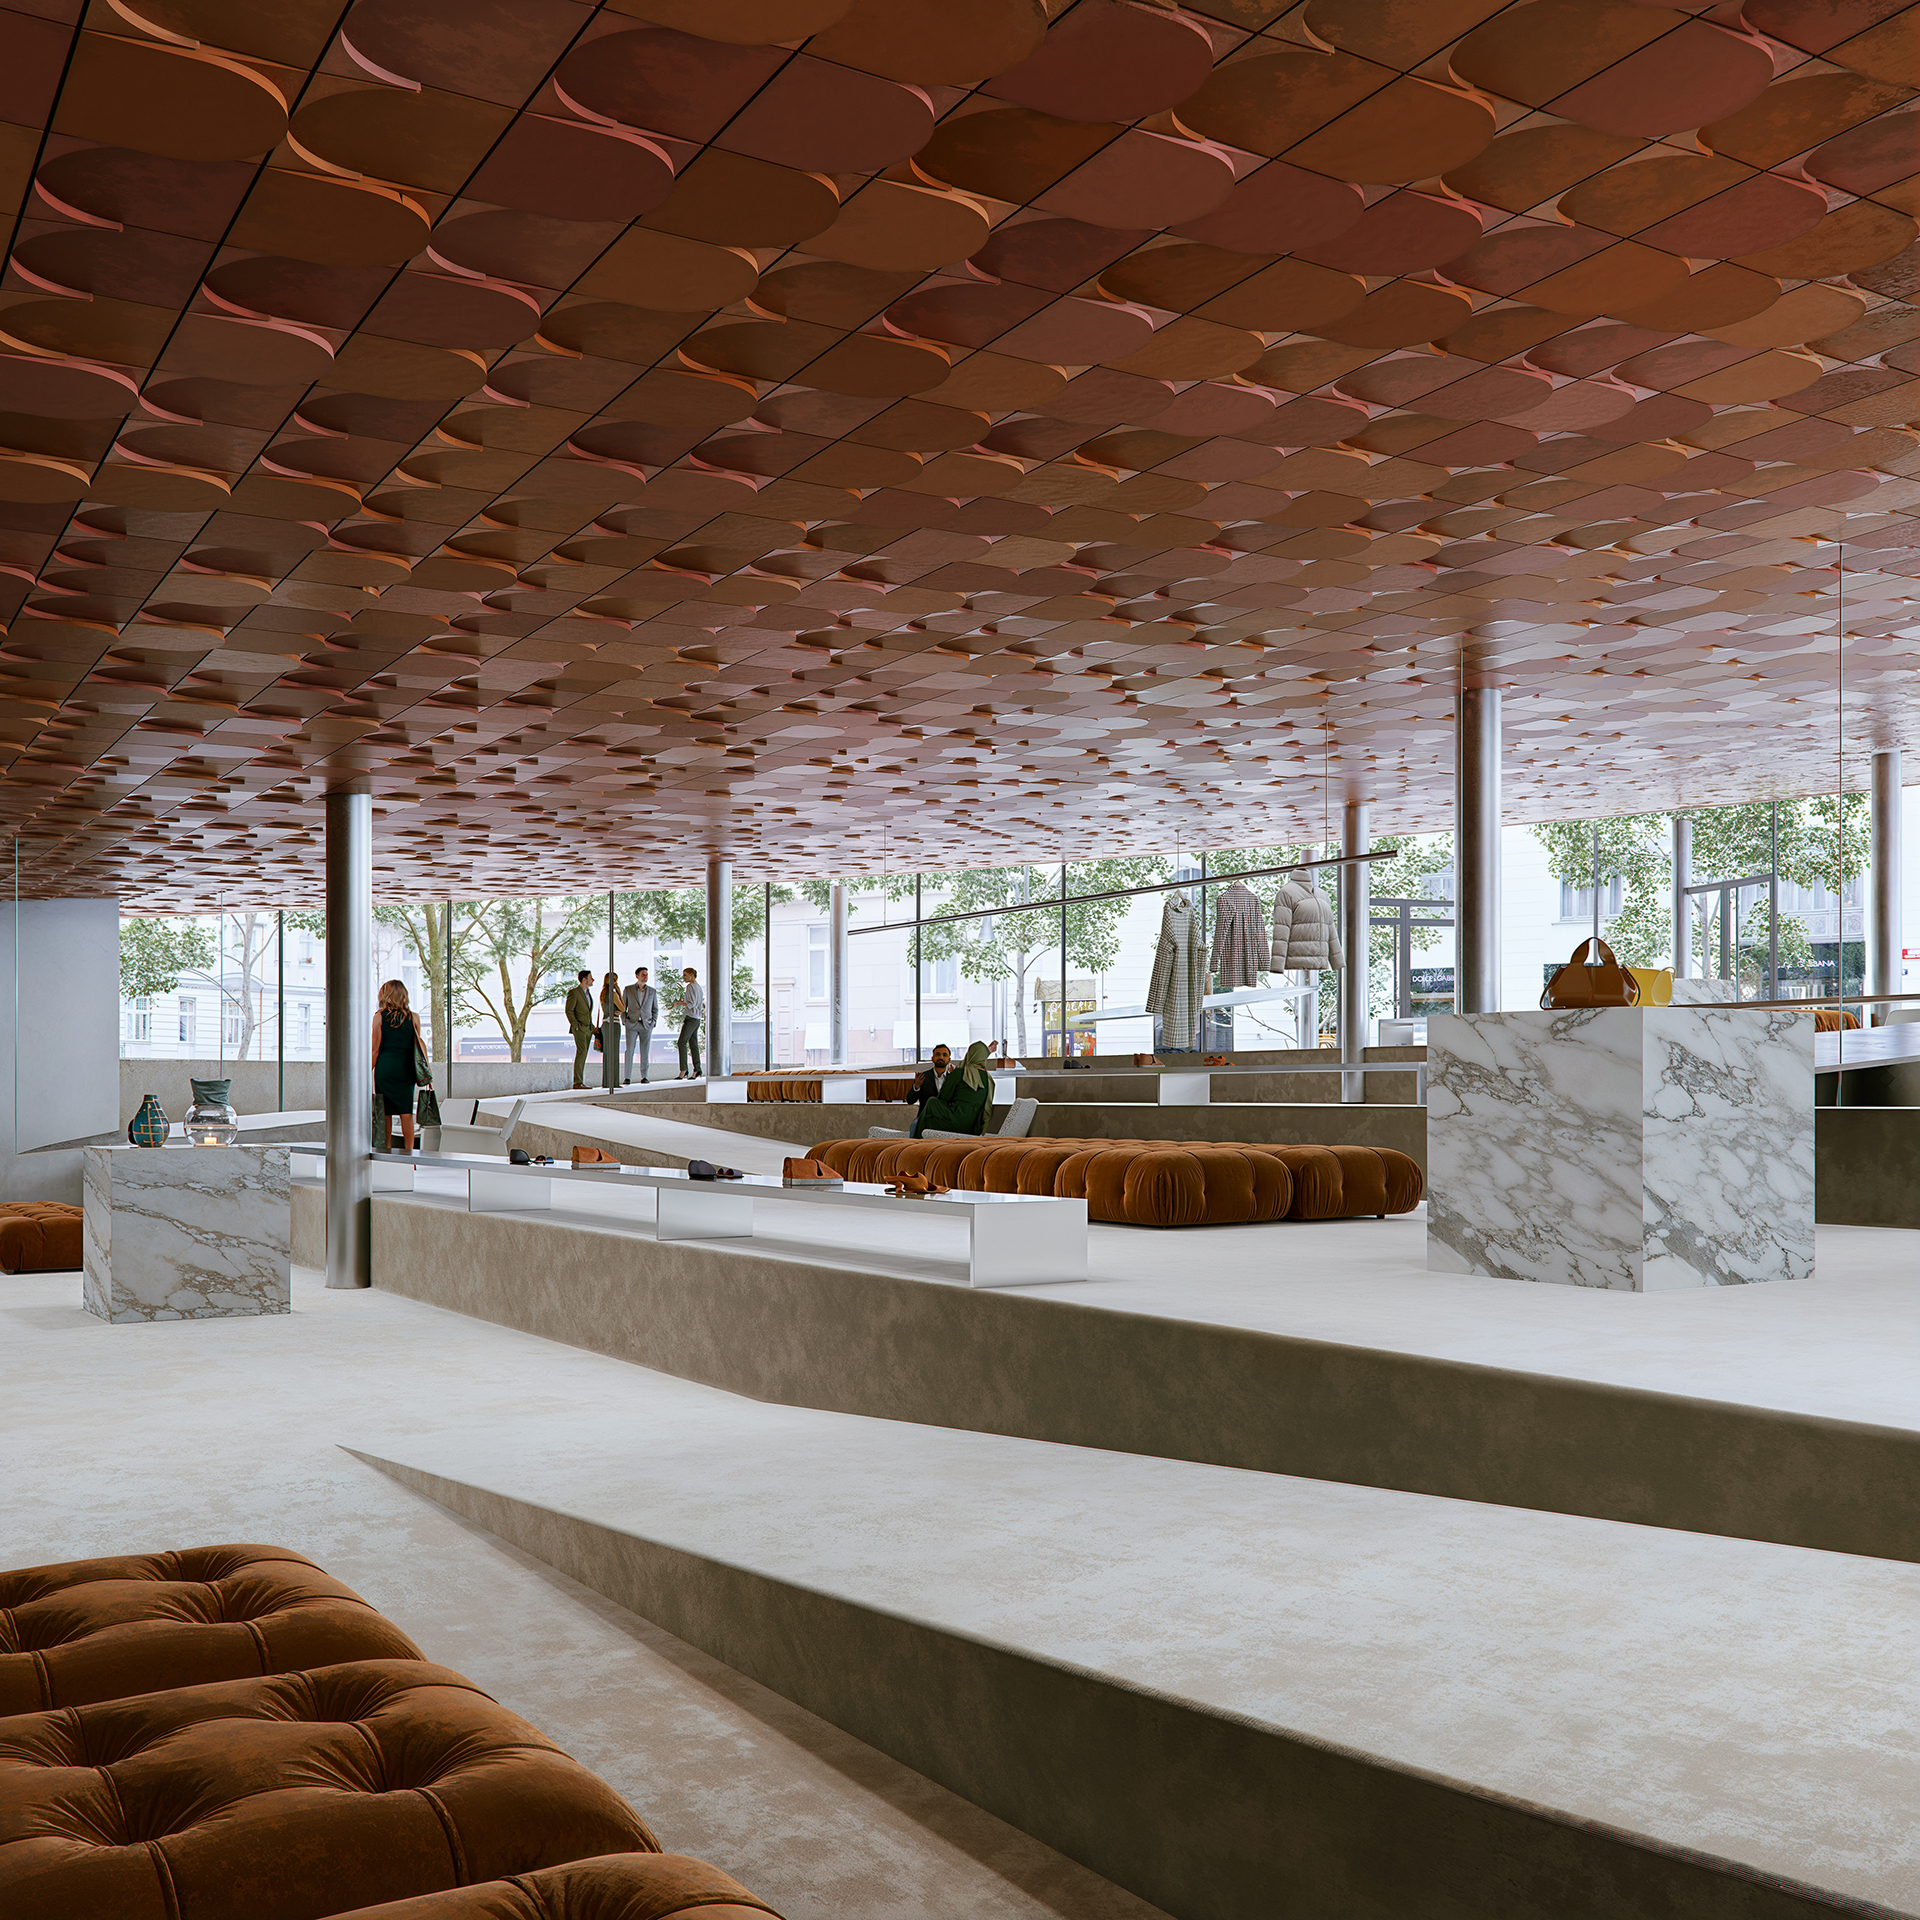
In the other direction, the public space steps down in terraces to the underground car park. The technical back-of-house becomes a natural part of the route through the city and offers room for small shops that bring life to the square without disturbing the quiet of the garden. Miloš Forman Square gains what it has lacked from the start: shade, calm and a reason to stop.


Miloš Forman Square

credits

project: Miloš Forman Square
location:
Prague
year:
2026
status: competition, 3rd place
together with: Vogt Landscape Architects
team: Daniel Struhařík, Georgi Dimitrov, Natálie Hodková,
Laura Franeková, Jan Urbášek, Jakub Čevela, Monika
Matějkovičová, Radim Koutný, Radek Zabloudil, Tereza
Čamborová, Vojtěch Heralecký, Aneta Báčová, Erik Banič,
Kristýna Lipovská, Nicola Eiffler, Thomas Kissling,
Günther Vogt, Ferdinand Klopfer
investor: WIC Prague a.s.
images: monolot studio
photographs: Václav Novák, skyworker
topics: Prague city garden, piazzetta, pavilion
in greenery, working with topography, three levels
of public space, garden in the treetops