Ball Sports Centre

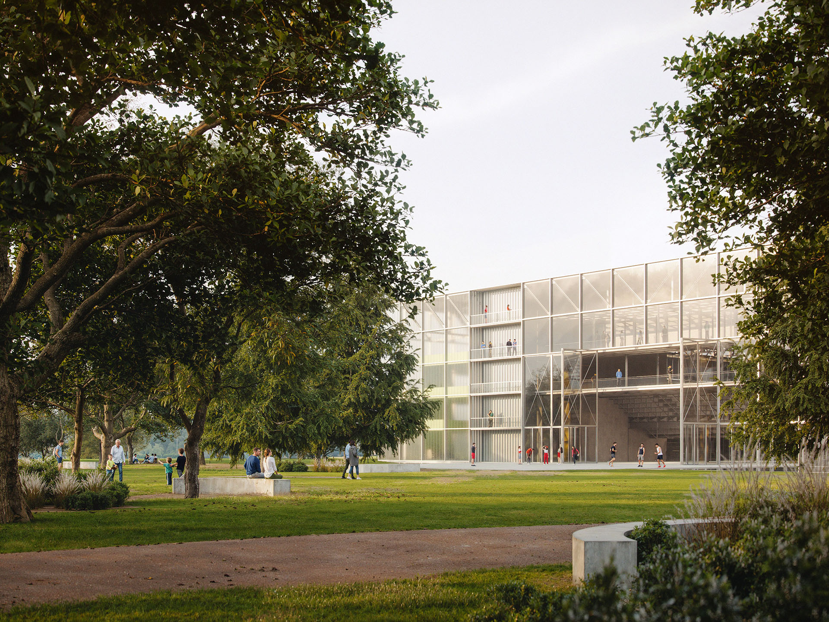
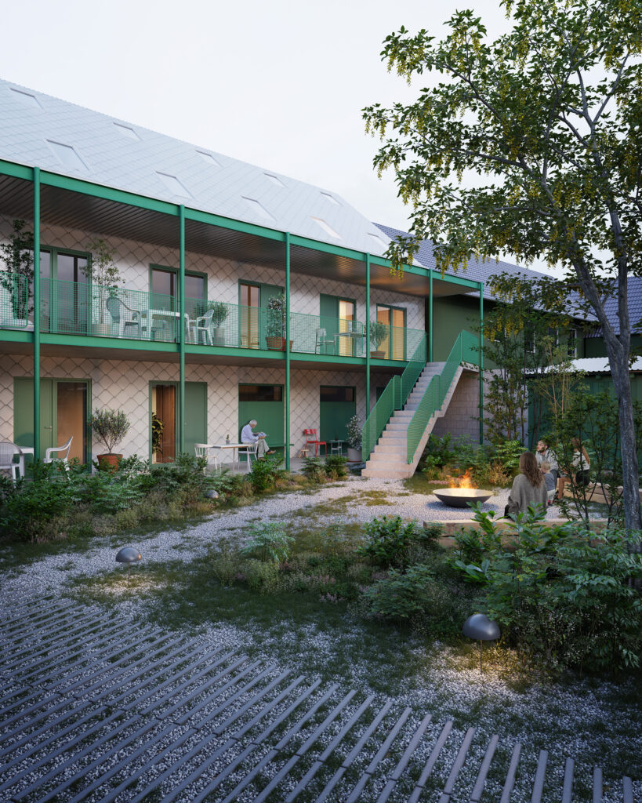
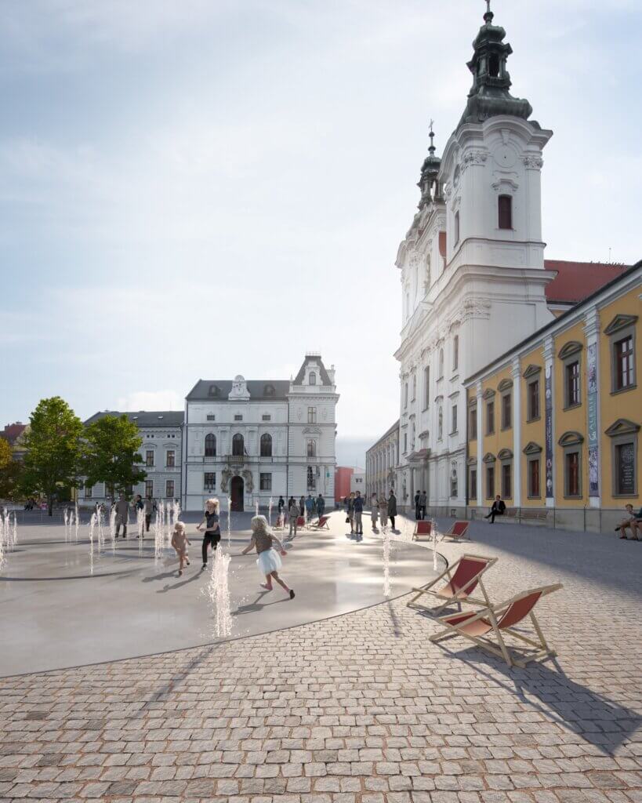
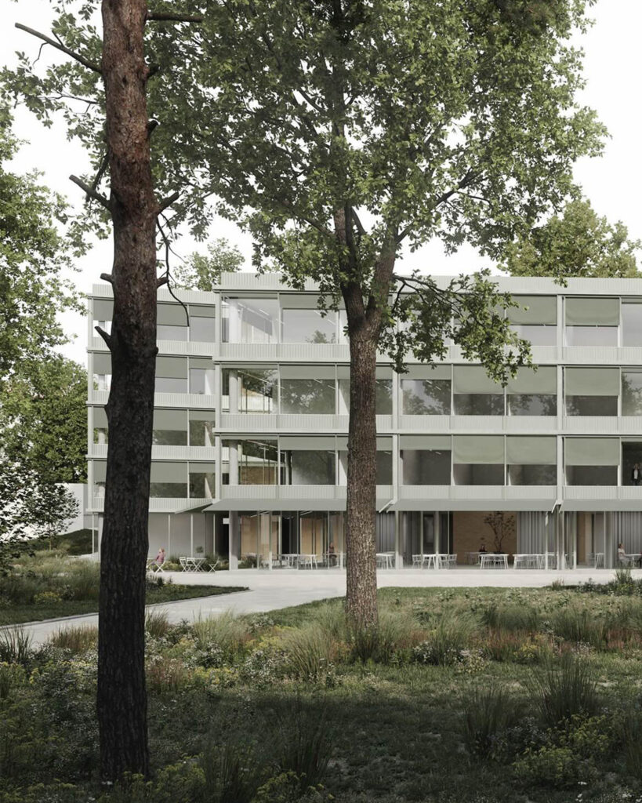
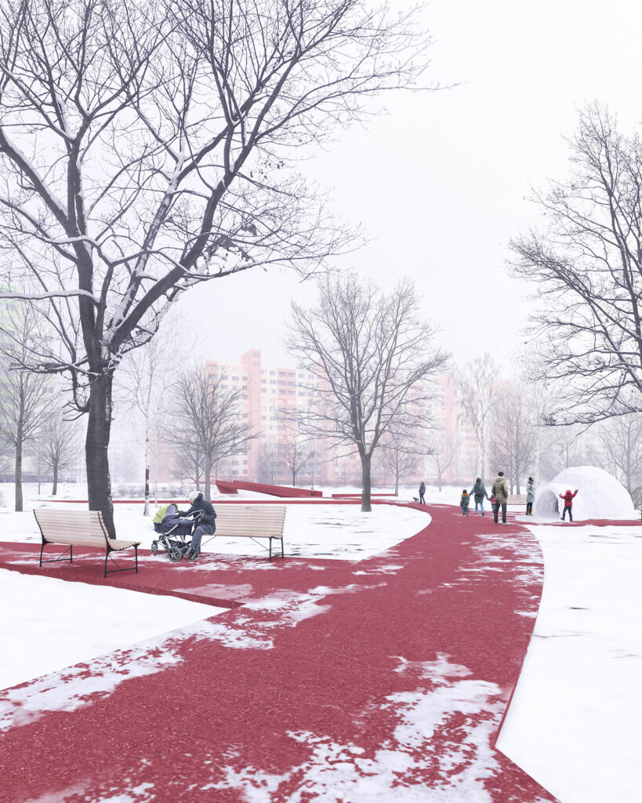
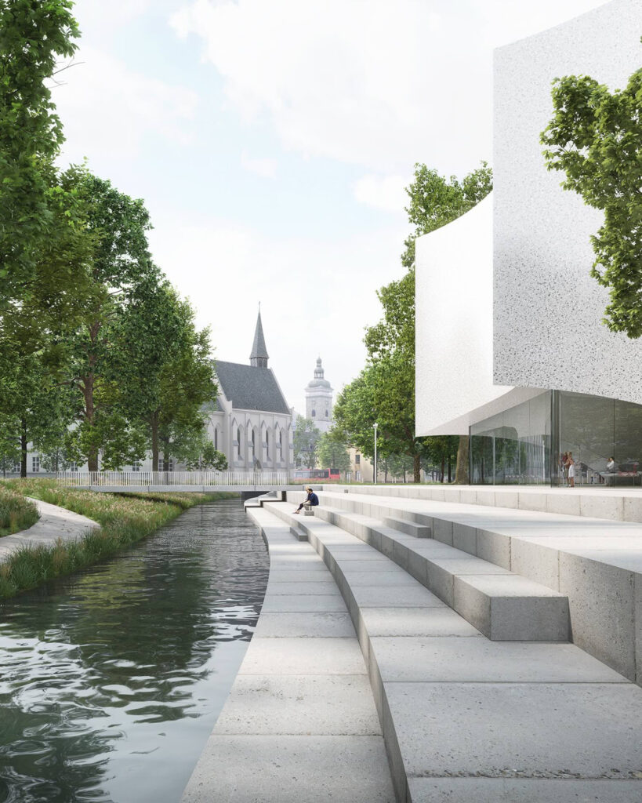
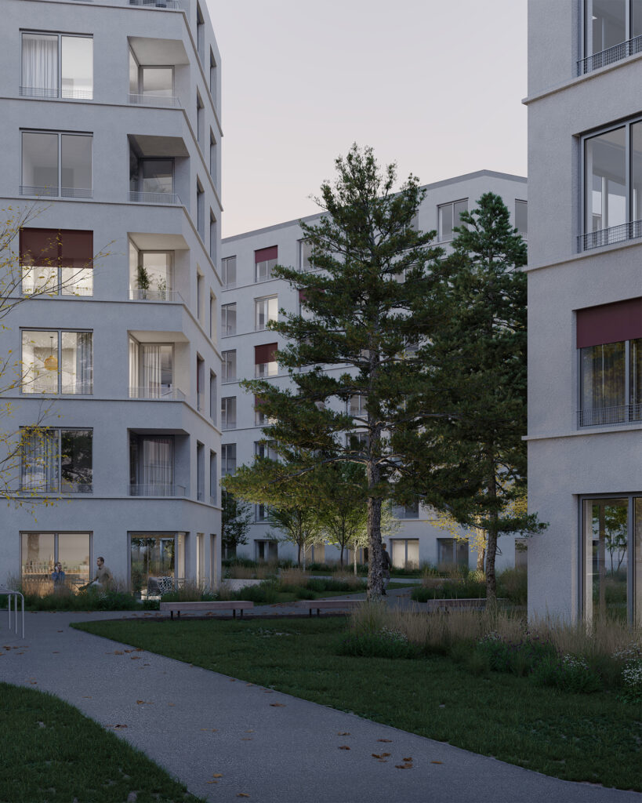
The exhibition grounds in České Budějovice are one of the most distinctive green spaces in the city. They sit between a working exhibition site and a public park, and this double character became the starting point of our design. Instead of a solid block that would close the grounds off from the city, we propose a sports campus that forms a generous green entrance to the whole site. The park flows out freely between the individual buildings. The exhibition grounds open up to the city, and the city opens up to the grounds.
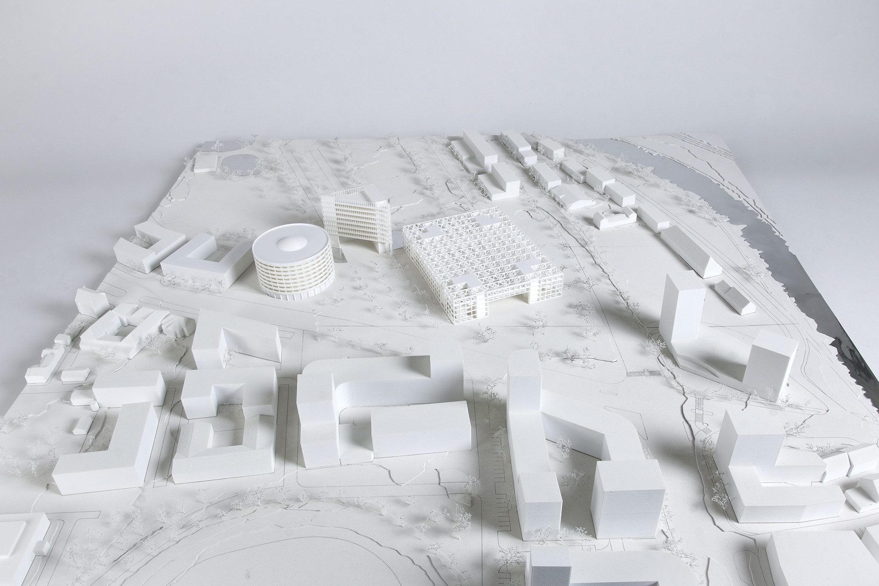
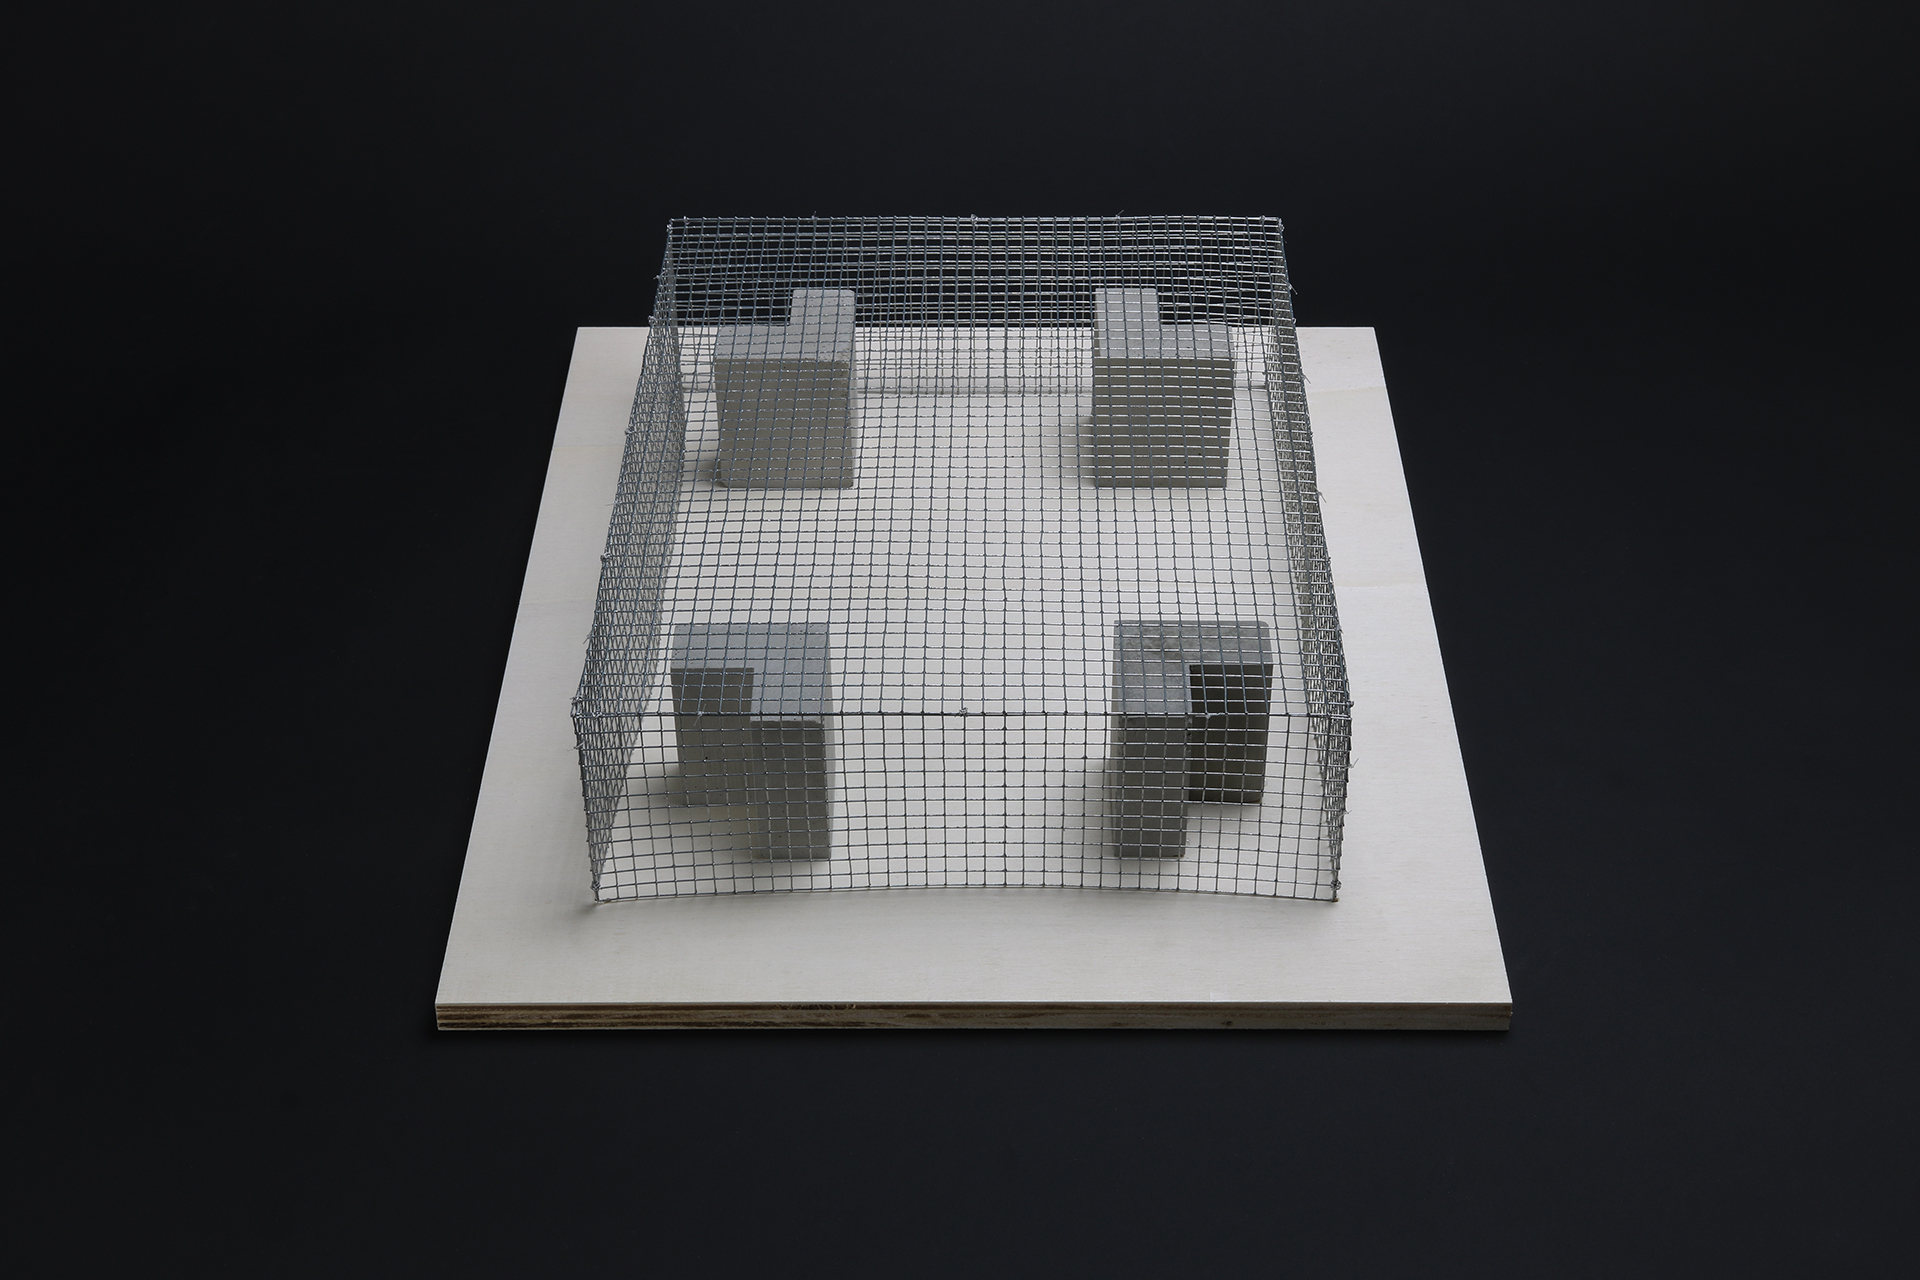
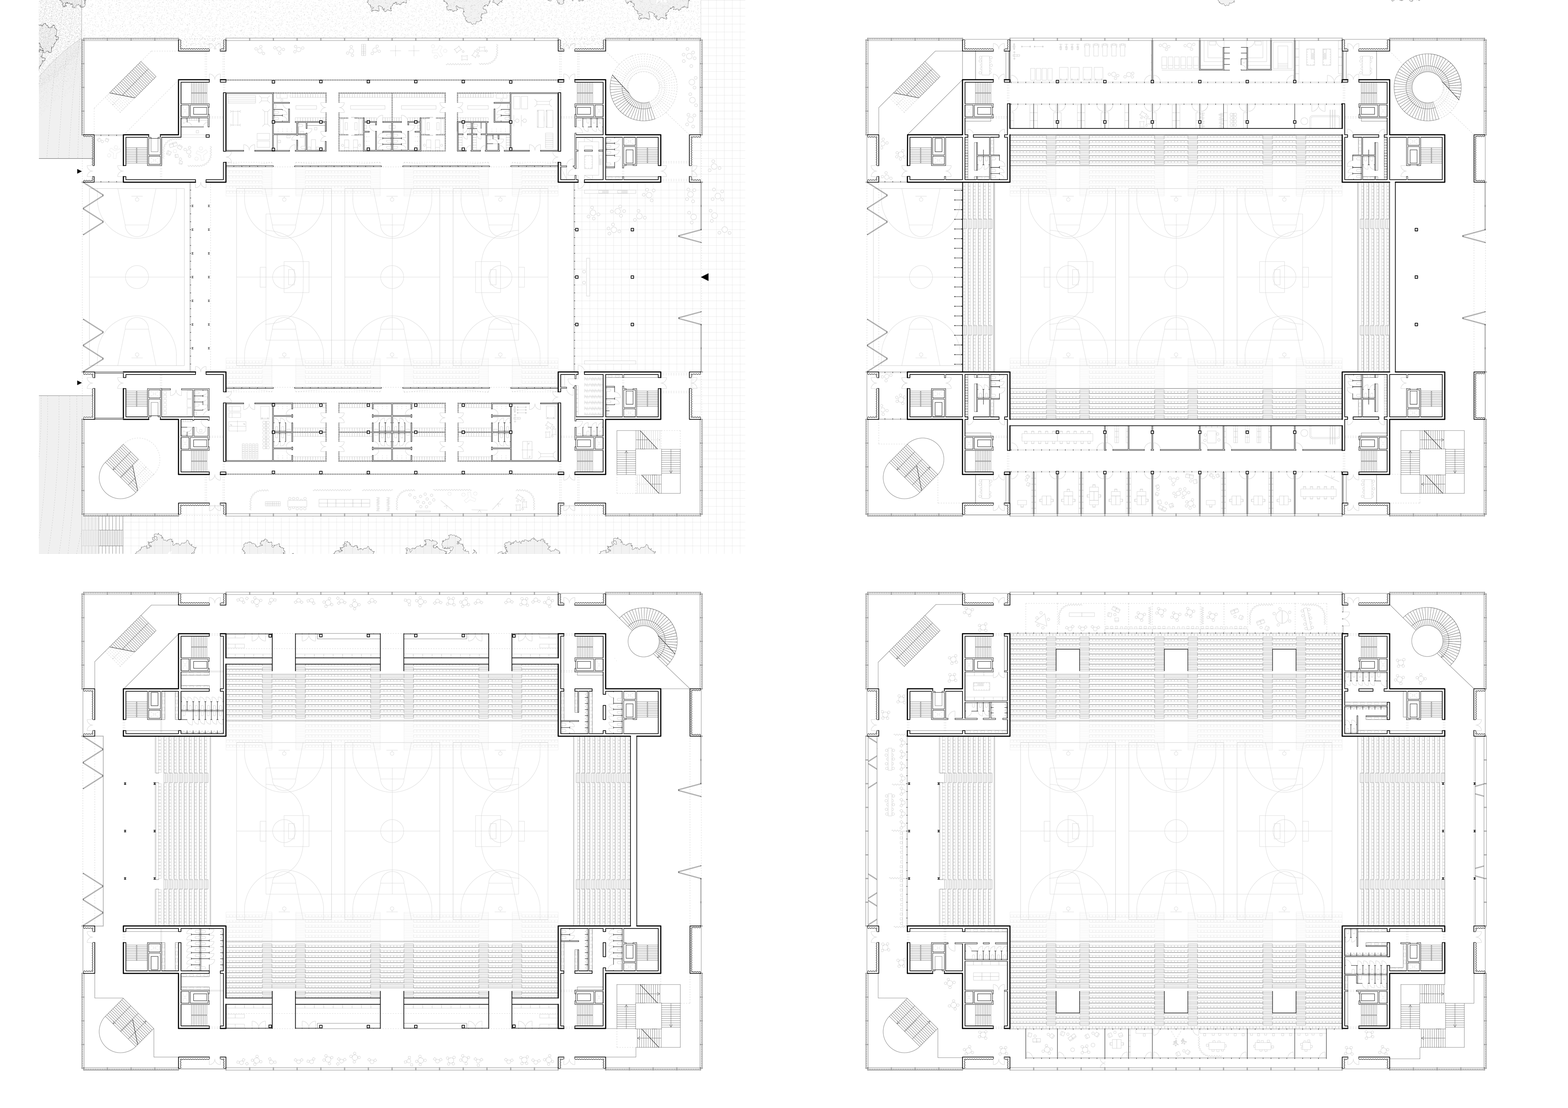
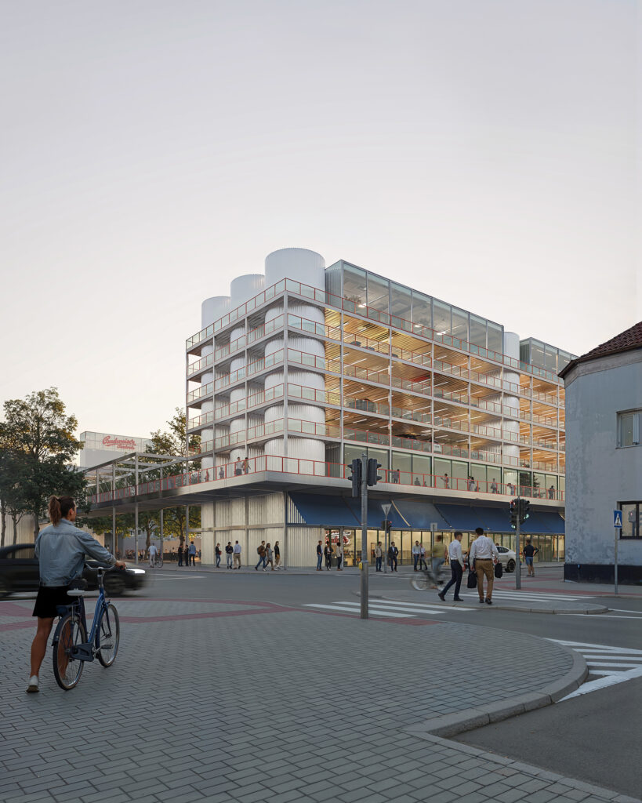
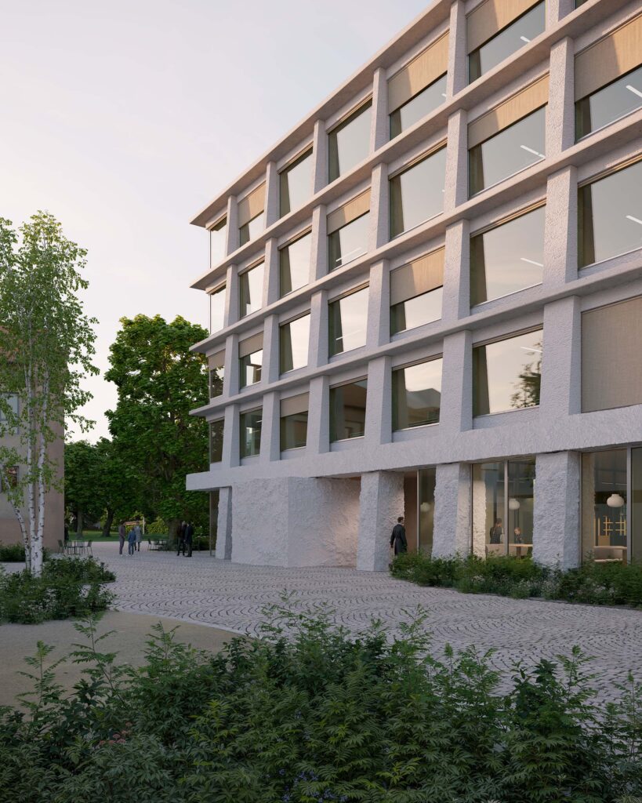
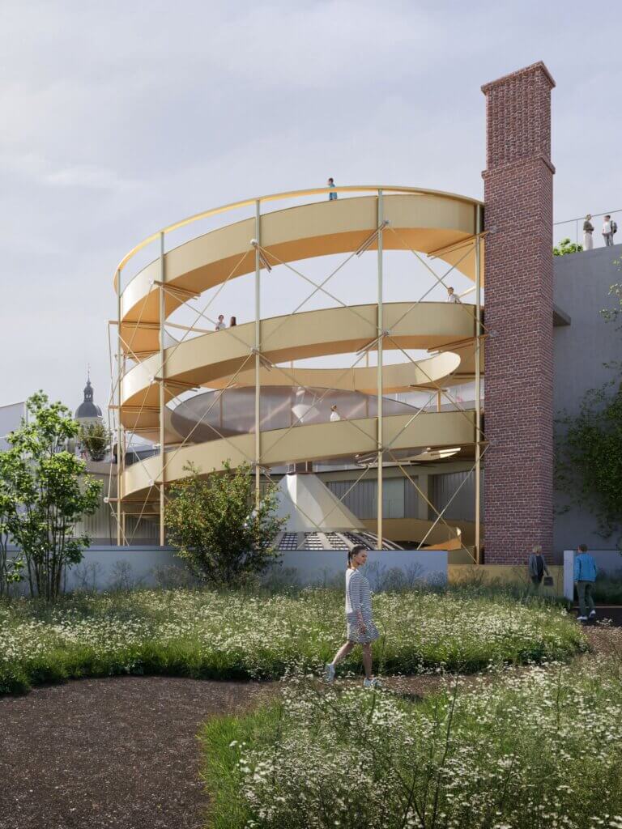
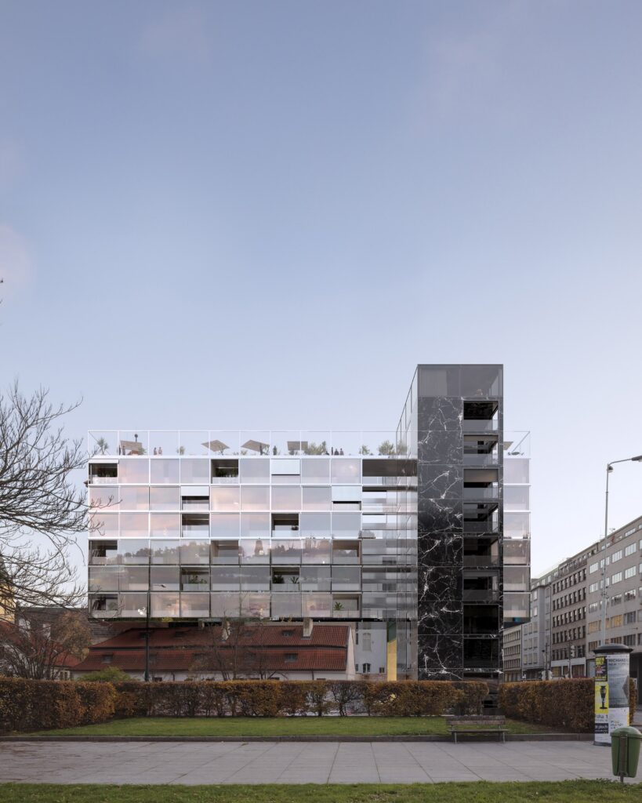
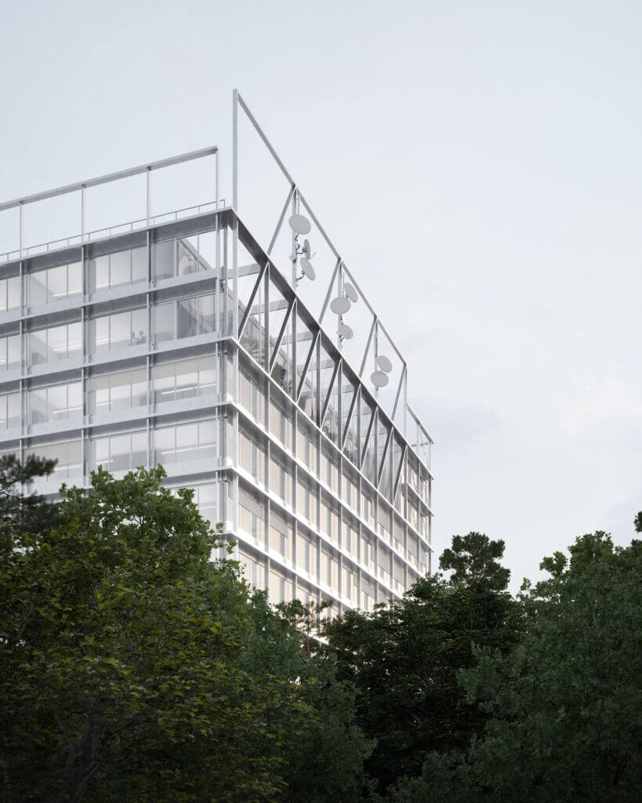
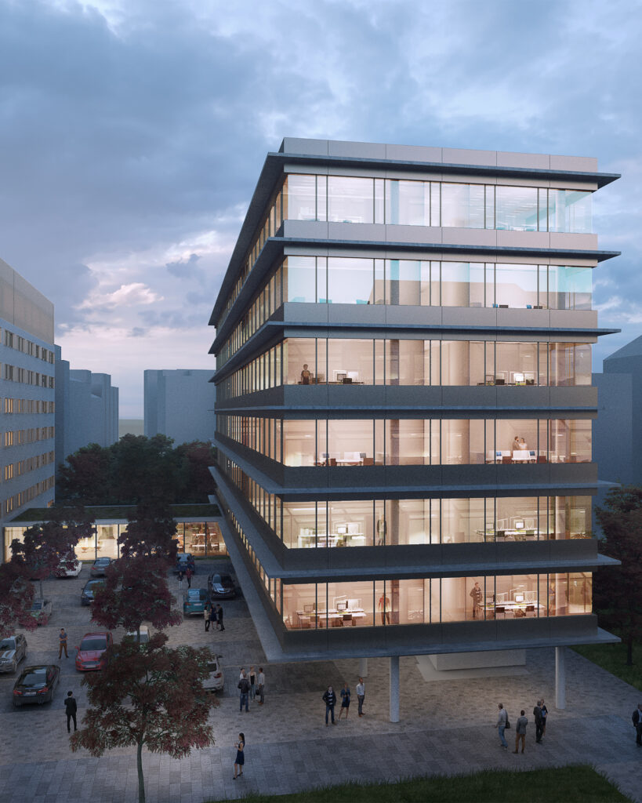
The composition is made up of three standalone buildings: an arena, an office tower and a multi-storey car park. Instead of a single landmark, we create a loose group of three equal volumes, each drawing on the archetype of its function. The arena is a modern forum, the tower a gatehouse and the car park a transport hub, a kind of ‘carousel’. Each building finds its own expression, yet together they hold a balanced dialogue.


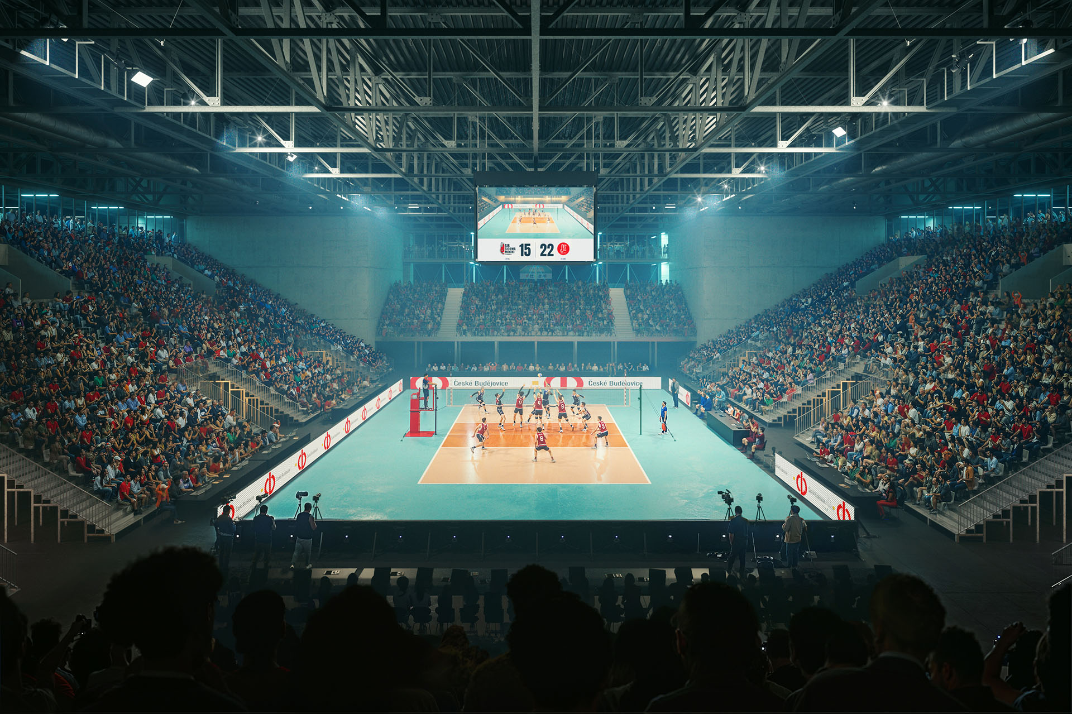
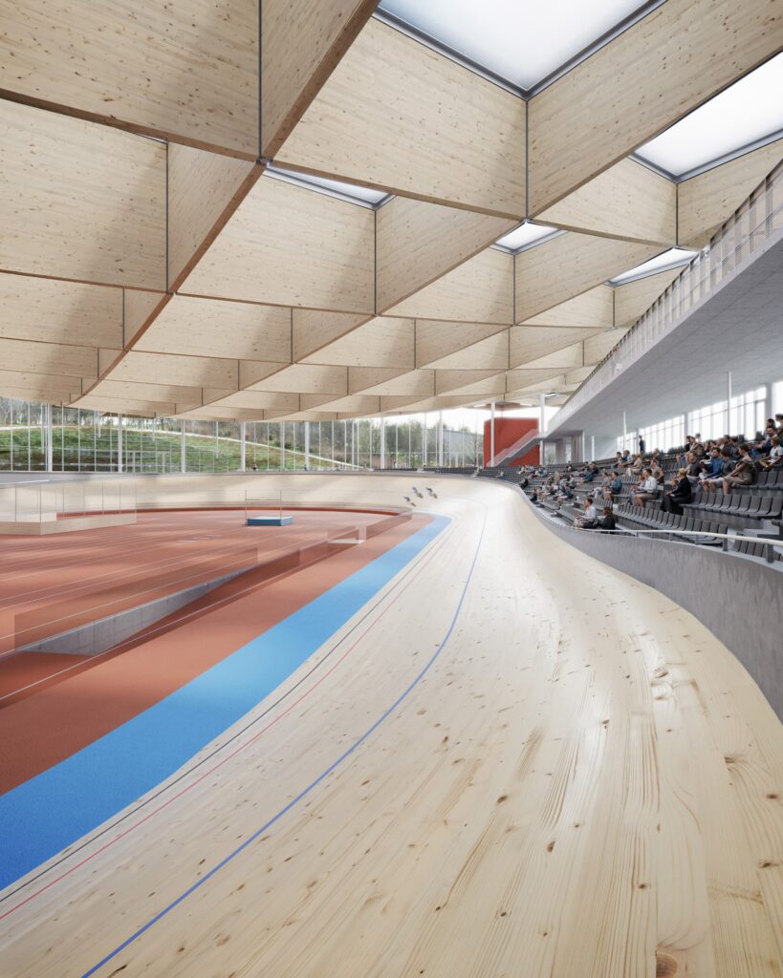
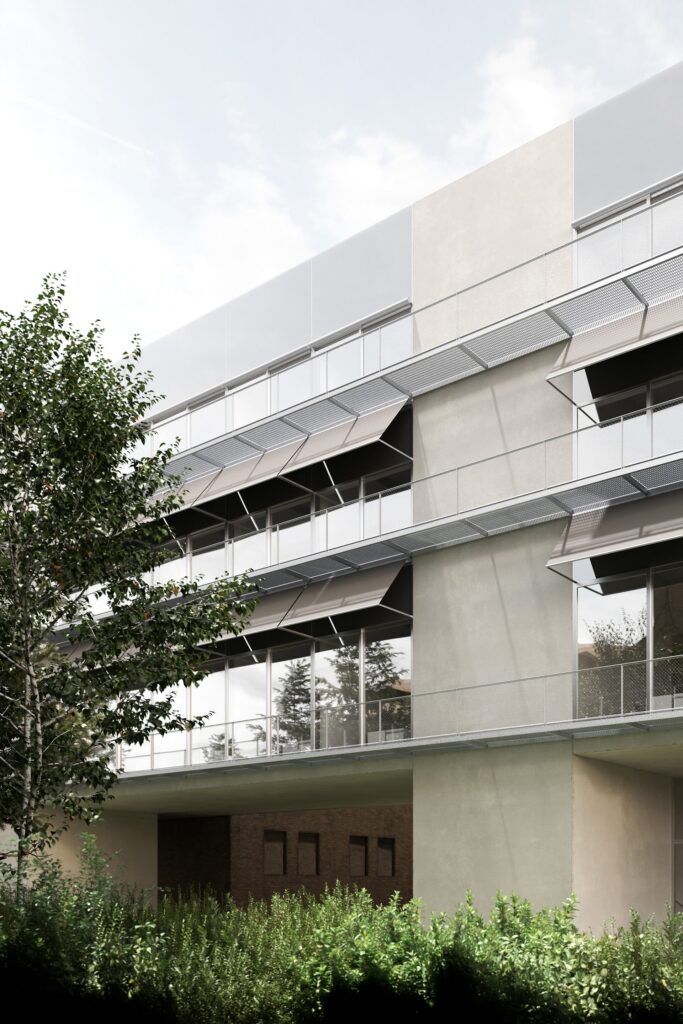
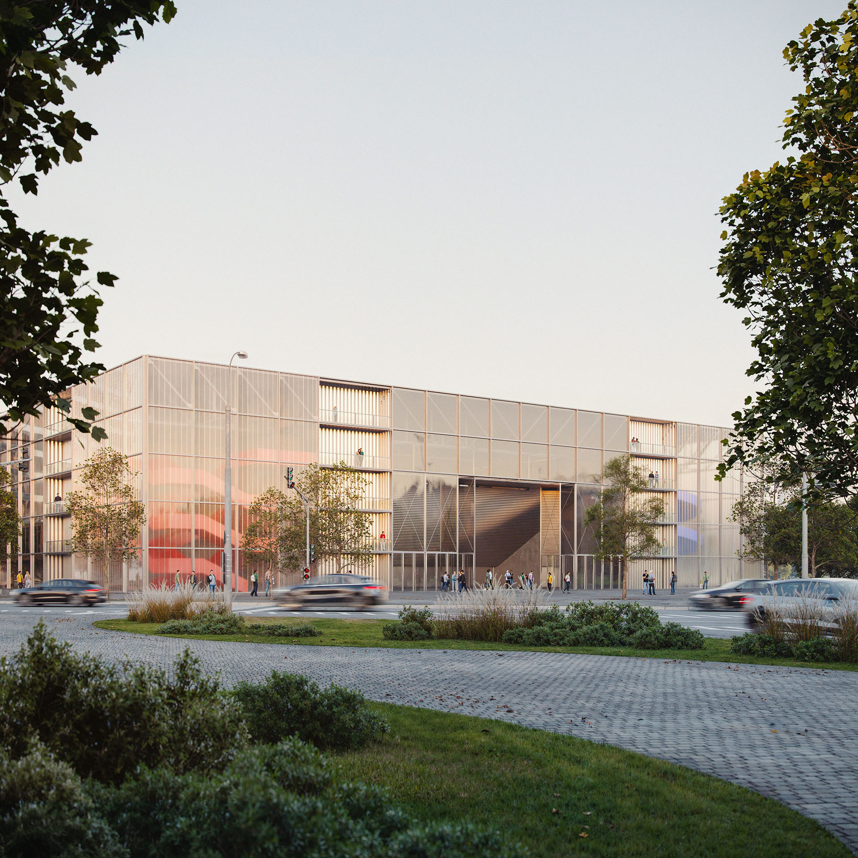
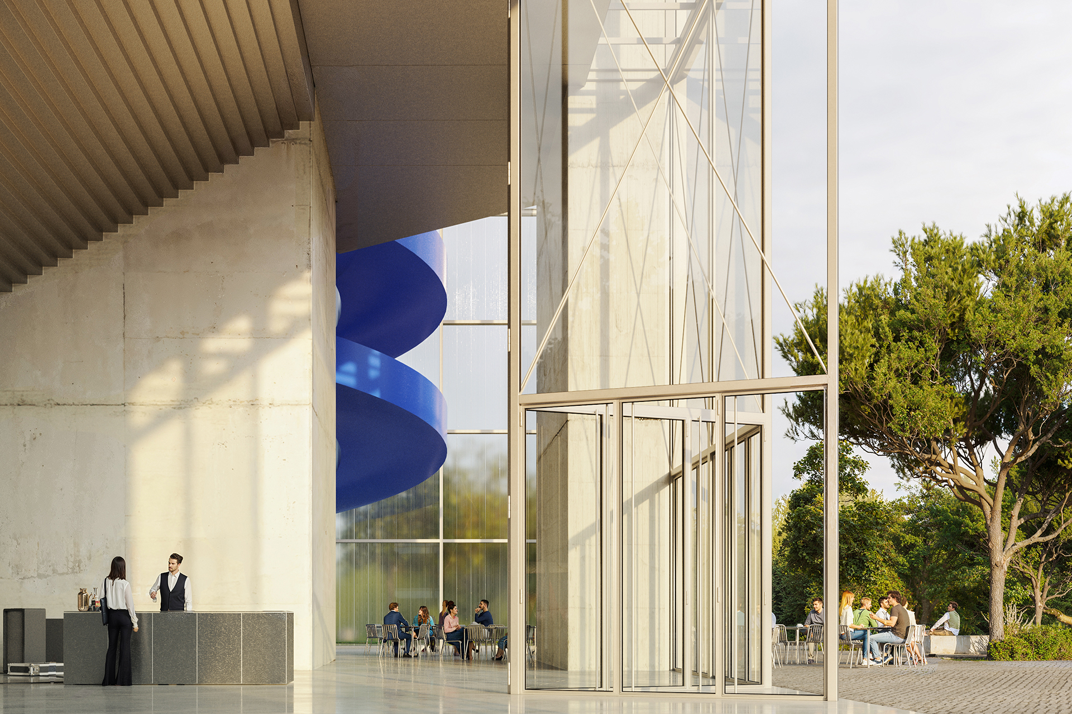
The main volume of the arena is defined by four strong vertical cores, with a light roof structure spanning between them. Open staircases sit in their corners. Wrapped in translucent cladding, they become part of the façade. Their varied forms and colours give the building its distinctive face and lead visitors naturally to their seats. Finding your way around relies less on signage and more on the architecture itself.


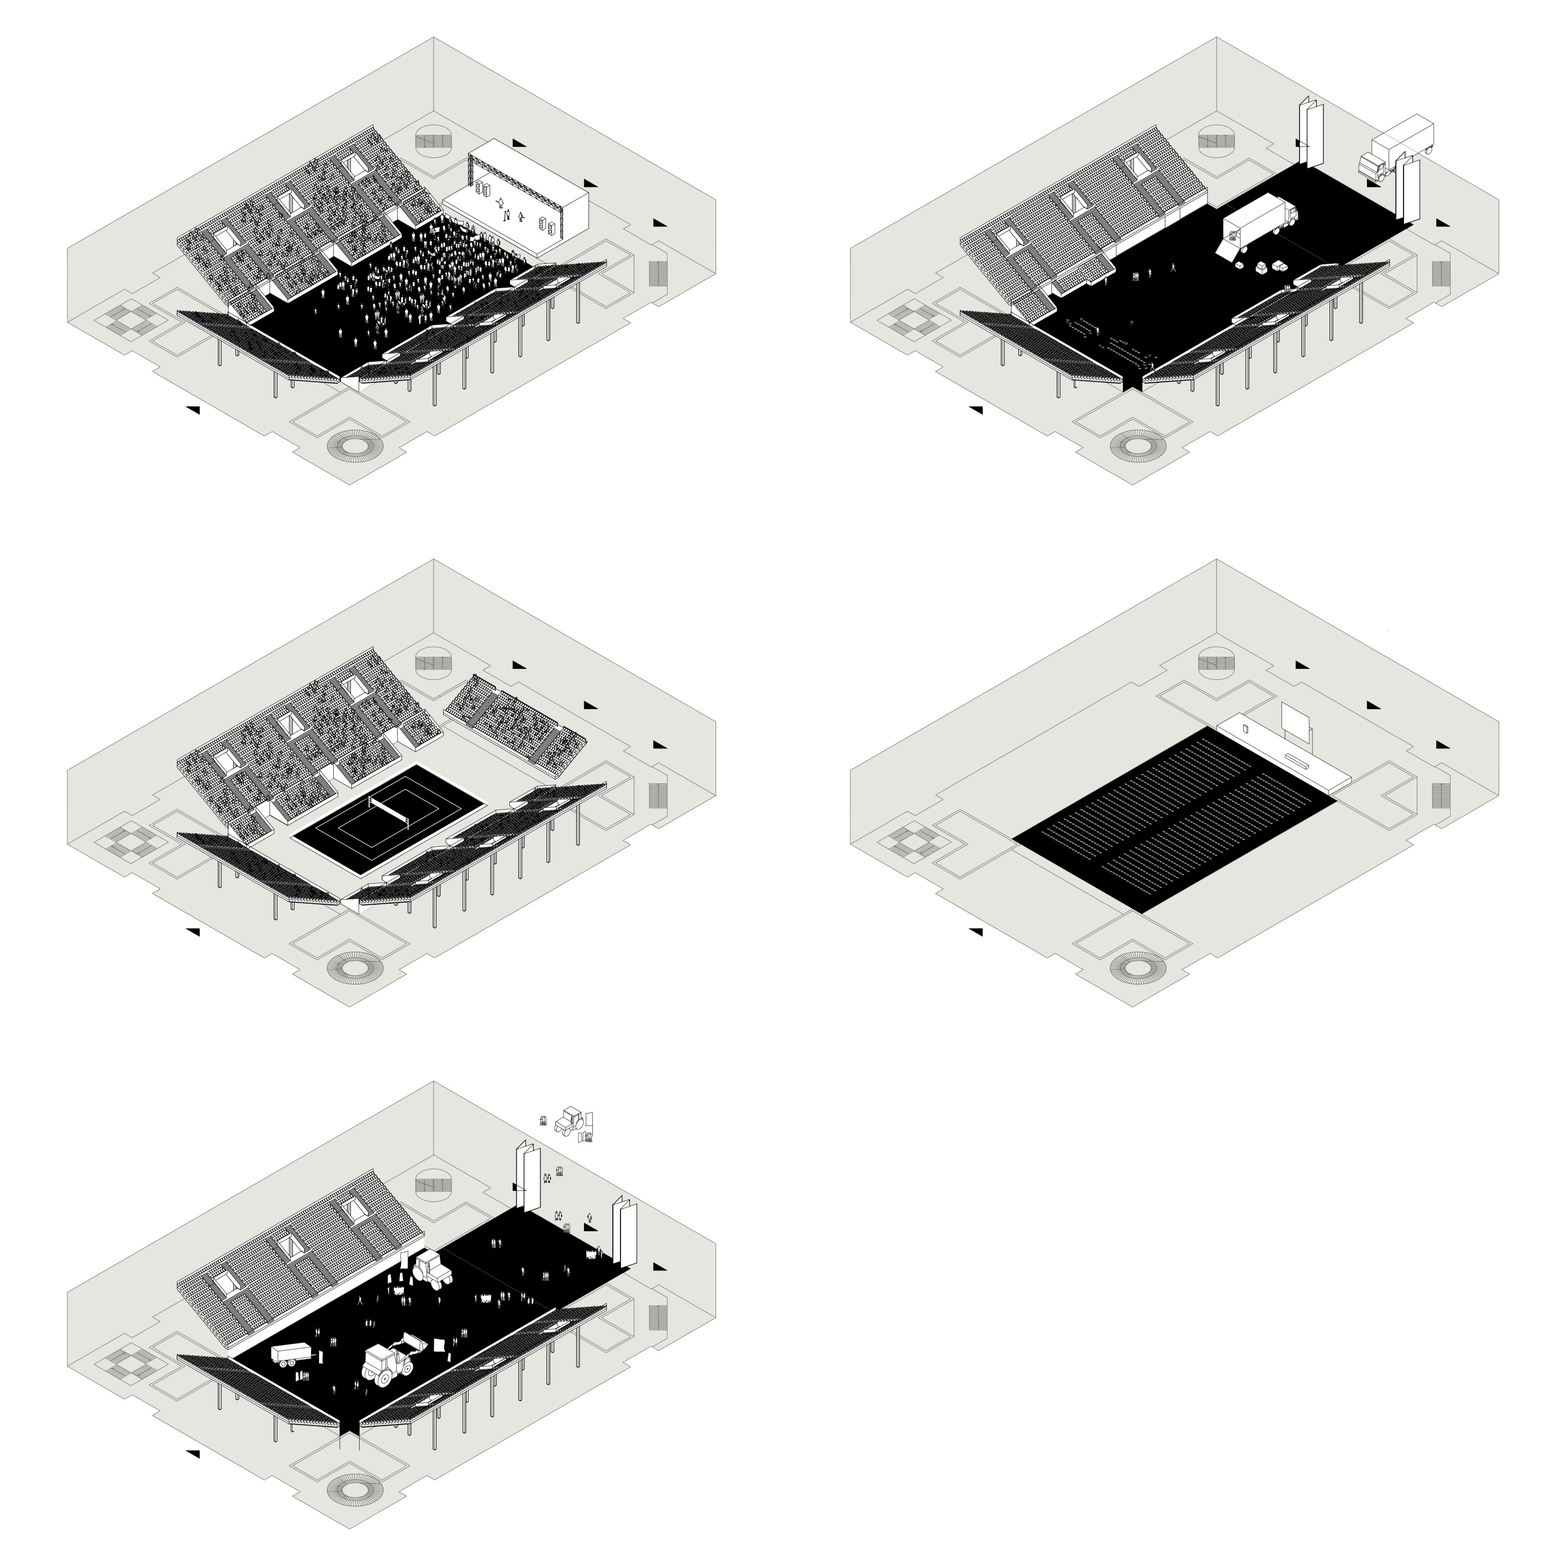
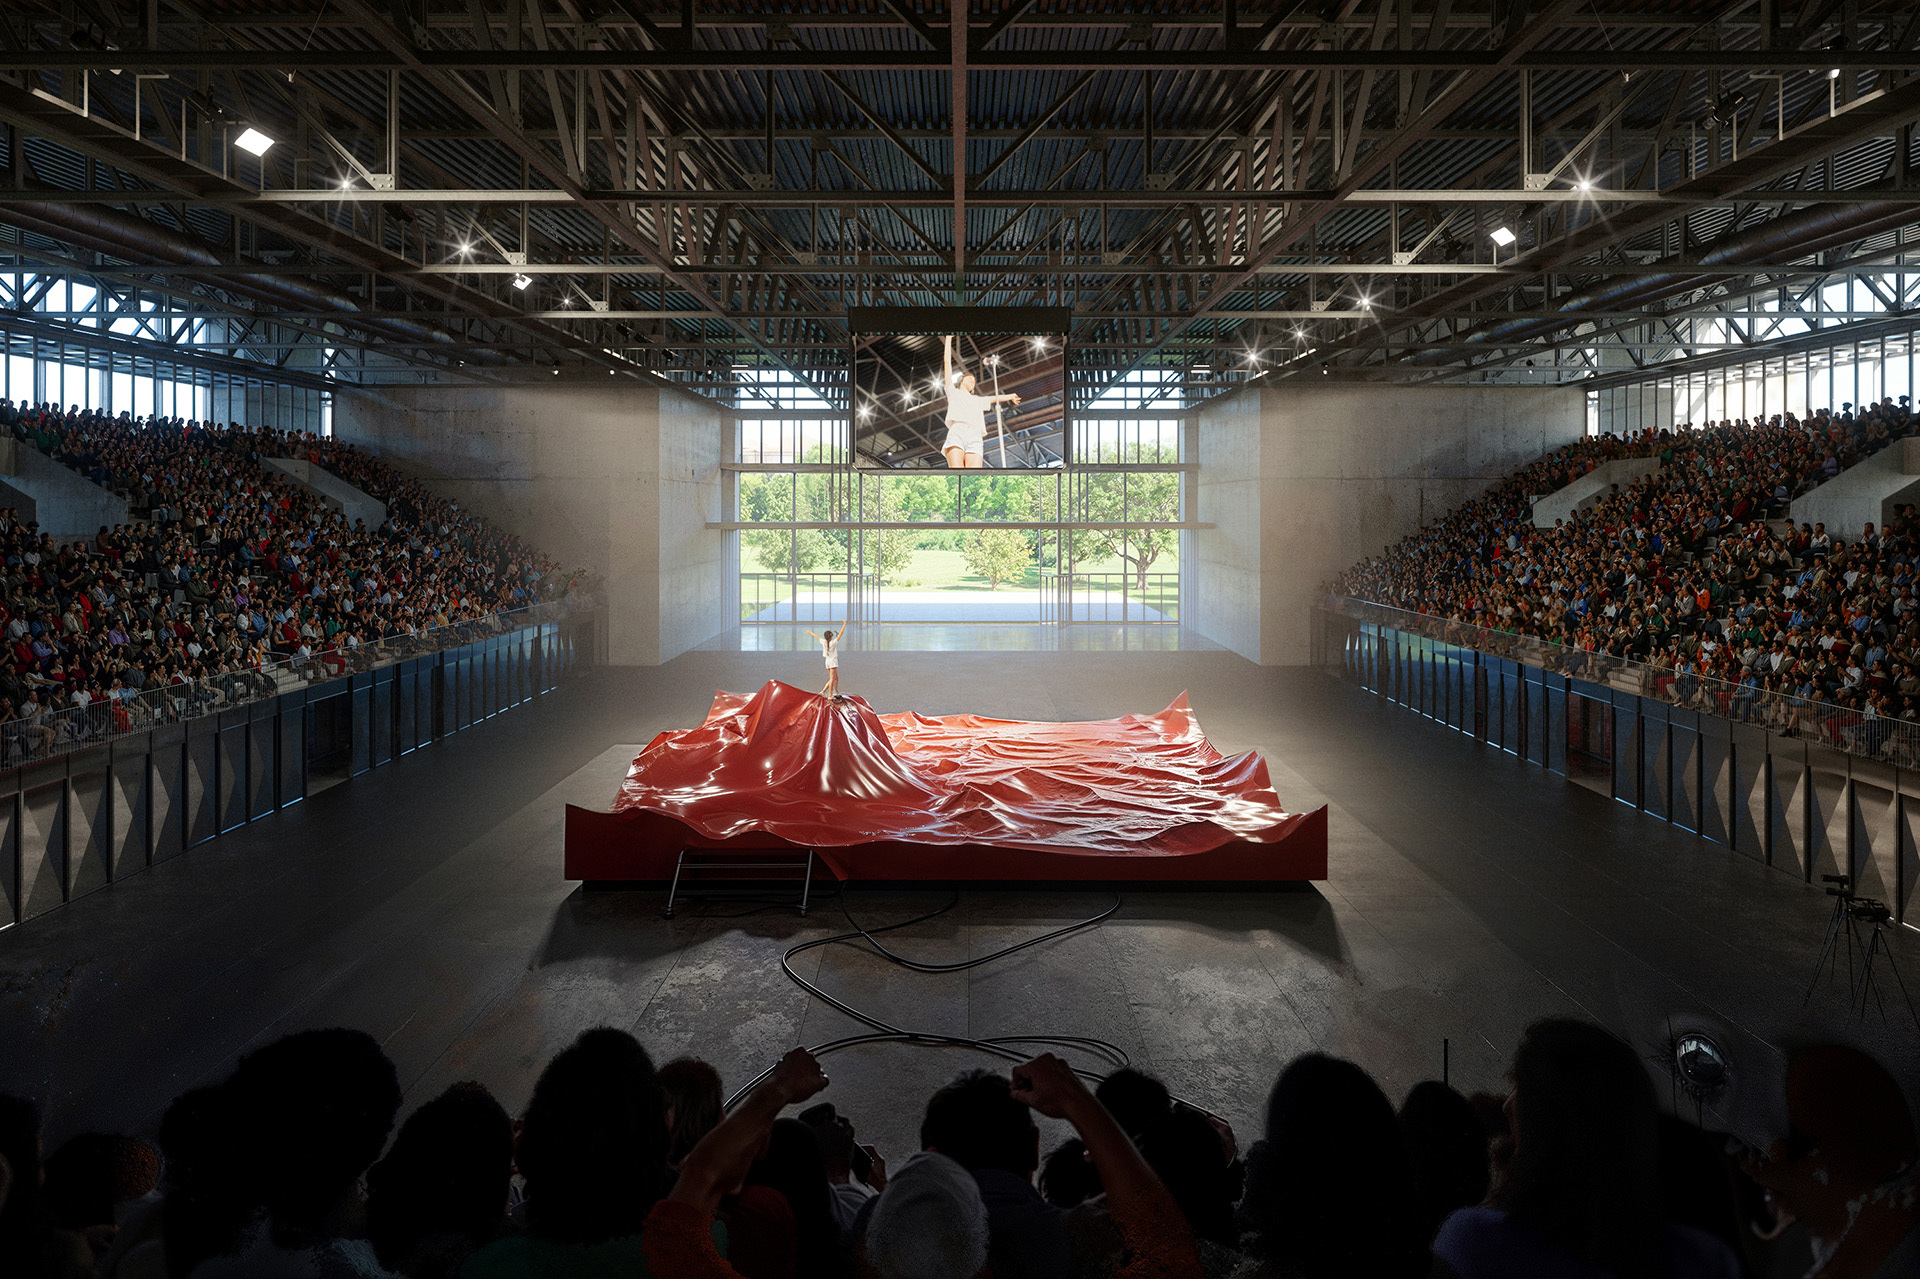
The hall is designed as a flexible space that can change with the needs of the city and the exhibition grounds. Both short façades can open fully. At one moment the arena is the closed world of a match, at another it becomes part of the exhibition grounds, and at another a grand ceremonial passage that people can walk through. Telescopic stands allow the playing area to be adjusted, so the sports hall can quickly turn into a conference or concert venue. The arena becomes a lively forum that stays busy well beyond match days.


The arena is not an isolated object but one link in a continuous sequence of public spaces. From the city, across the piazzetta and the promenade, to the park of the exhibition grounds, the landscape runs without a break, and the building lets it pass through. The exhibition grounds are separated from the public spaces not by a fence but by a stretch of water. It is bridged only at the office tower, which forms the main entrance, and at the rear gate of the arena. When this gate opens, the playing area connects with the park and the line between interior and landscape dissolves.


Ball Sports Centre

credits

project: Ball Sports Centre
location:
Budweis
year:
2025
status: competition, reward
together with: Studio Muoto
team: Daniel Struhařík, Jakub Čevela, Georgi Dimitrov,
Natálie Hodková, Ondřej Válek, Aneta Báčová,
Jan Urbášek, Monika Matějkovičová, Radim Koutný, Tereza
Čamborová, Gilles Delalex, Yves Moreau, Quentin Moranne
investor: South Bohemian Region
images: Fusão
topics: park and city, sports campus, flexible hall,
three standalone buildings, open gate